
89 Bedford Street, Waltham, MA 02453
Local realty services provided by:CENTURY 21 AllPoints Realty
89 Bedford Street,Waltham, MA 02453
$797,000
- 3 Beds
- 1 Baths
- 1,568 sq. ft.
- Single family
- Active
Upcoming open houses
- Fri, Sep 1105:00 pm - 06:00 pm
- Sat, Sep 1201:00 pm - 02:00 pm
- Sun, Sep 1311:00 am - 12:00 pm
Listed by: chris vietor real estate team
Office: exp realty llc
MLS#:73574213
Source:MLSPIN
Price summary
- Price:$797,000
- Price per sq. ft.:$508.29
About this home
This classic 1910 Colonial radiates warmth from the moment you step onto the front porch, offering a sun-filled, traditional layout designed for comfortable living and easy entertaining. The main level showcases hardwood floors through the generous living and formal dining rooms, anchored by an oversized eat-in kitchen with natural wood cabinetry, gas cooking, and a walk-in pantry primed for conversion to a main-floor bath or laundry. From the dining room, sliders lead out to an expansive back deck overlooking a deep, level backyard with mature perennial plantings and a storage shed. Upstairs features high ceilings, three bright bedrooms with ample closet space, a cheerful vintage-pink tiled bath, and central air conditioning paired with forced-air heat. Additional living space awaits in the partially finished lower level, which offers electric heat, great ceiling height, dedicated laundry, and abundant storage ready for a home office, gym, or family room. Complete with parking for four-plus cars, this home is just one block from Nipper Maher Park and minutes from two commuter rail stations, Brandeis University, Boston Children's, Route 128/95, and the Mass Pike....
Contact an agent
Home facts
- Year built:1910
- Listing ID #:73574213
- Updated:September 10, 2026 at 11:20 AM
Rooms and interior
- Bedrooms:3
- Total bathrooms:1
- Full bathrooms:1
- Rooms Total:7
- Flooring:Hardwood, Tile
- Dining Description:Exterior Access, Hardwood, Open Floorplan
- Kitchen Description:Dining Area, Dishwasher, Flooring - Stone/Ceramic Tile, Range, Range Hood, Refrigerator
- Basement Description:Bulkhead, Concrete, Full, Interior Entry, Partially Finished
- Living area:1,568 sq. ft.
Heating and cooling
- Cooling:1 Cooling Zone, Central Air
- Heating:Electric, Forced Air, Natural Gas
- Central air:Yes
Structure and exterior
- Roof:Shingle
- Year built:1910
- Building area:1,568 sq. ft.
- Lot area:0.13 Acres
- Lot Features:Level
- Architectural Style:Colonial
- Construction Materials:Frame
- Exterior Features:Deck, Storage
- Foundation Description:Concrete Perimeter
Schools
- High school:Waltham High
- Middle school:Mcdevitt
- Elementary school:Stanley
Utilities
- Water:Public
- Sewer:Public Sewer
Finances and disclosures
- Price:$797,000
- Price per sq. ft.:$508.29
- Tax amount:$7,067 (2026)
Features and amenities
- Appliances:Dishwasher, Dryer, Range, Range Hood, Refrigerator, Washer
- Laundry features:Dryer, Electric Dryer Hookup, In Basement, Washer, Washer Hookup
- Amenities:Gas Water Heater
Parking
- Total parking spaces:4
- Parking description:Off Street, Tandem
New listings near 89 Bedford Street
- Open Sat, 11:30am to 12:30pmNew
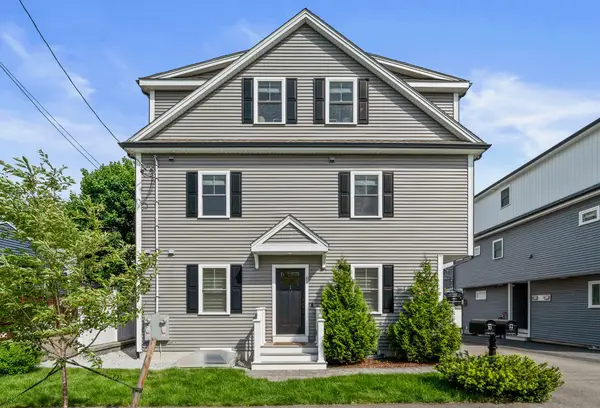 $999,000Active3 beds 3 baths2,458 sq. ft.
61 Gale Street #A, Waltham, MA 02453
MLS# 73574689Listed by: Hammond Residential Real Estate - Open Sun, 11:30am to 12:30pmNew
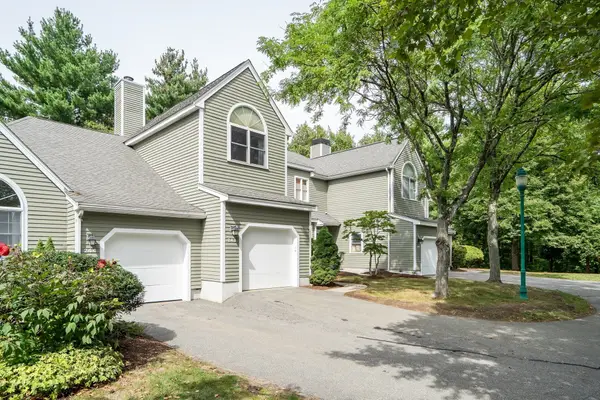 $889,900Active3 beds 4 baths2,420 sq. ft.
243 Bishops Forest Dr #243, Waltham, MA 02452
MLS# 73574529Listed by: Coldwell Banker Realty - Lexington - Open Sat, 12 to 1:30pmNew
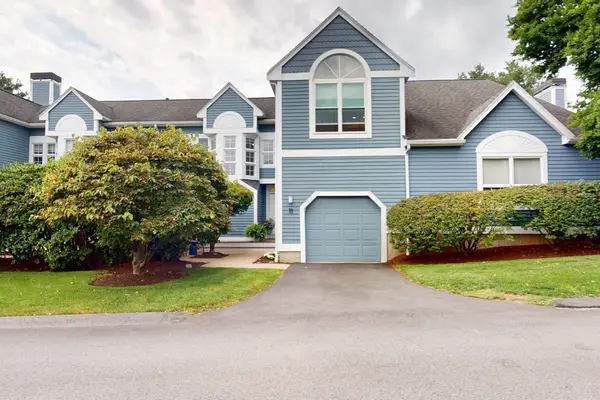 $1,349,000Active2 beds 4 baths2,515 sq. ft.
15 Kings Way #11, Waltham, MA 02451
MLS# 73574549Listed by: Coldwell Banker Realty - Waltham - New
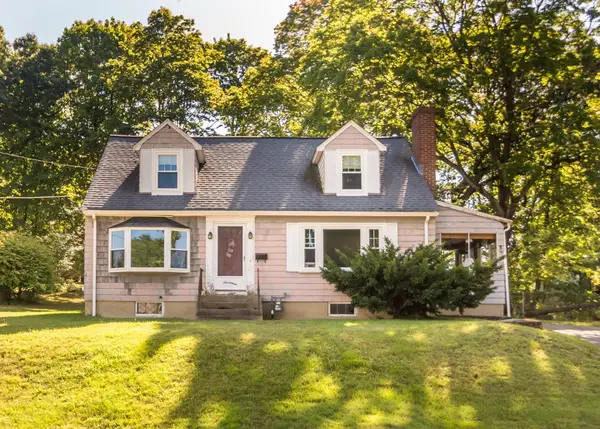 $650,000Active4 beds 1 baths1,365 sq. ft.
17 Galen Street, Waltham, MA 02451
MLS# 73574323Listed by: Coldwell Banker Realty - Waltham - Open Sat, 12:30 to 2pmNew
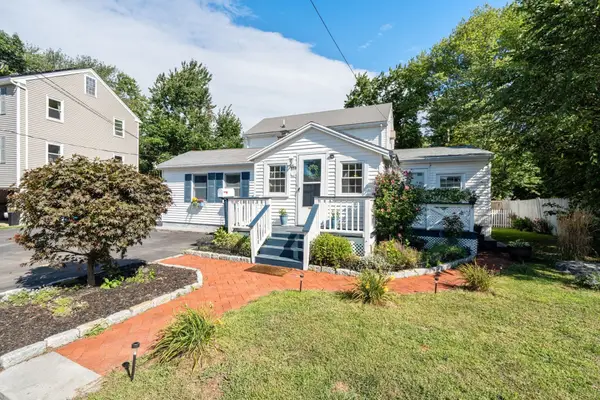 $849,999Active4 beds 3 baths2,396 sq. ft.
33 Plant Rd, Waltham, MA 02451
MLS# 73574397Listed by: Coldwell Banker Realty - Belmont - Open Sat, 11:30am to 1pmNew
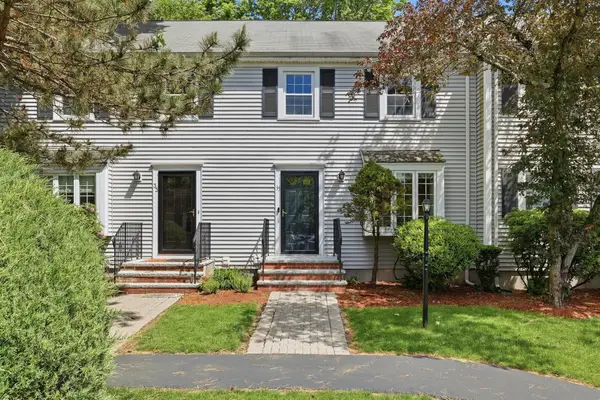 $749,000Active2 beds 3 baths1,797 sq. ft.
35 Casey Circle #35, Waltham, MA 02451
MLS# 73574250Listed by: Barrett Sotheby's International Realty - Open Fri, 5 to 6:30pmNew
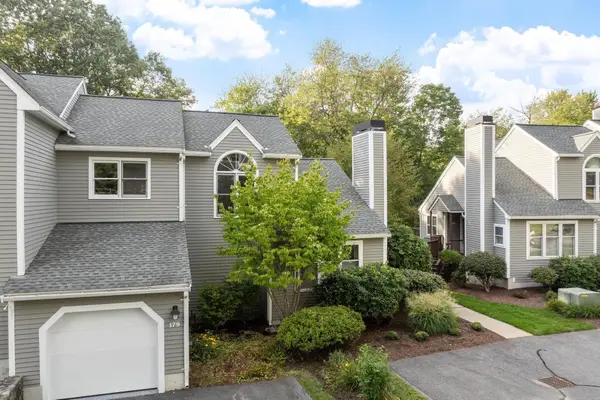 $1,200,000Active4 beds 4 baths3,099 sq. ft.
179 Bishops Forest Dr #179, Waltham, MA 02452
MLS# 73574286Listed by: Barrett Sotheby's International Realty - Open Sat, 11am to 1pmNew
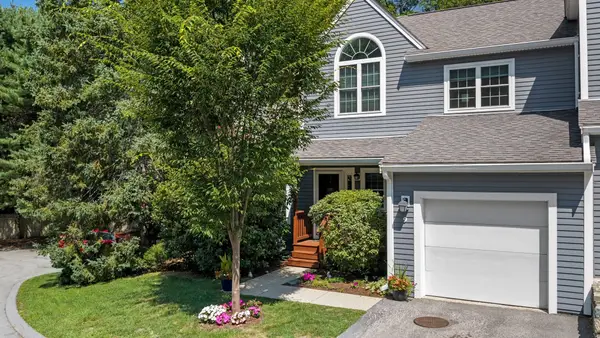 $895,000Active3 beds 3 baths3,124 sq. ft.
9 Bishops Forest Dr #9, Waltham, MA 02452
MLS# 73573678Listed by: Keller Williams Realty Evolution - Open Sat, 11am to 12:30pmNew
 $490,000Active1 beds 1 baths782 sq. ft.
948 Main St #202, Waltham, MA 02453
MLS# 73573797Listed by: Berkshire Hathaway HomeServices Warren Residential


Protect your home and budget from life's surprises with an Assurant Home Warranty, backed by a partner that supports you through every step of homeownership. Explore Plans.
©2026 Century 21 Real Estate LLC. All rights reserved. CENTURY 21®, the CENTURY 21 Logo and C21® are service marks owned by Century 21 Real Estate LLC. Century 21 Real Estate LLC fully supports the principles of the Fair Housing Act and the Equal Opportunity Act. Each office is independently owned and operated. Listing information is deemed reliable but not guaranteed accurate.