
9 Bishops Forest Dr #9, Waltham, MA 02452
Local realty services provided by:CENTURY 21 Realty Network
9 Bishops Forest Dr #9,Waltham, MA 02452
$895,000
- 3 Beds
- 3 Baths
- 3,124 sq. ft.
- Condominium
- Active
Listed by: randolph herman
Office: keller williams realty evolution
MLS#:73573678
Source:MLSPIN
Price summary
- Price:$895,000
- Price per sq. ft.:$286.49
- Monthly HOA dues:$813
About this home
Welcome to Bishops Forest, where the space and comfort of a single-family home meet the ease of condominium living. This spacious 3-bedroom, 2.5-bath end-unit townhouse enjoys a private, wooded setting while remaining very convenient to shopping, transportation, highways, and area amenities. A highly desirable first-floor primary bedroom suite provides exceptional one-level living convenience, complemented by a first-floor laundry and abundant closet space. The expansive open floor plan for the living and dining areas are ideal for both everyday living and entertaining. They feature a working fireplace and sliding glass doors that open to a private deck surrounded by conservatory greenery. The well-designed kitchen features stone countertops, a peninsula with additional workspace, and a generous breakfast nook. Upstairs, two large bedrooms provide excellent flexibility for family, guests, or home-office space, with plentiful storage throughout. Thoughtful updates include replacement windows and doors, a newer hot water tank and Bosch dishwasher. Meanwhile the walkout lower level offers even more possibilities, with substantial space ready to accommodate a future family room, home office, gym, workshop, hobby area, or simply exceptional storage. Bishops Forest residents enjoy an impressive array of amenities including a renovated swimming pool, hot tub, tennis and pickleball courts, and a spacious outdoor veranda. Come see how inviting and comfortable living in this home can be....
Contact an agent
Home facts
- Year built:1995
- Listing ID #:73573678
- Updated:September 29, 2026 at 11:45 AM
Rooms and interior
- Bedrooms:3
- Total bathrooms:3
- Full bathrooms:2
- Half bathrooms:1
- Rooms Total:6
- Flooring:Concrete, Tile, Wood
- Dining Description:Hardwood, Open Floorplan, Recessed Lighting, Slider
- Kitchen Description:Countertops - Stone/Granite/Solid, Countertops - Upgraded, Deck - Exterior, Dishwasher, Disposal, Flooring - Hardwood, Kitchen Island, Microwave, Range, Refrigerator
- Living area:3,124 sq. ft.
Heating and cooling
- Cooling:Central Air
- Heating:Forced Air
- Central air:Yes
Structure and exterior
- Roof:Shingle
- Year built:1995
- Building area:3,124 sq. ft.
- Construction Materials:Frame
- Exterior Features:Deck, Professional Landscaping, Sprinkler System
Utilities
- Water:Public
- Sewer:Public Sewer
Finances and disclosures
- Price:$895,000
- Price per sq. ft.:$286.49
- Tax amount:$6,032 (2026)
Features and amenities
- Appliances:Dishwasher, Disposal, Dryer, Microwave, Range, Refrigerator, Washer
- Laundry features:Dryer, Electric Dryer Hookup, First Floor, In Unit, Washer
- Amenities:Finish - Sheetrock, Internet Available - Broadband, Open Floorplan, Slider, Tennis Court(s)
Parking
- Total parking spaces:2
- Parking description:Attached, Deeded
- Garage:Yes
- Garage spaces:1
New listings near 9 Bishops Forest Dr #9
- New
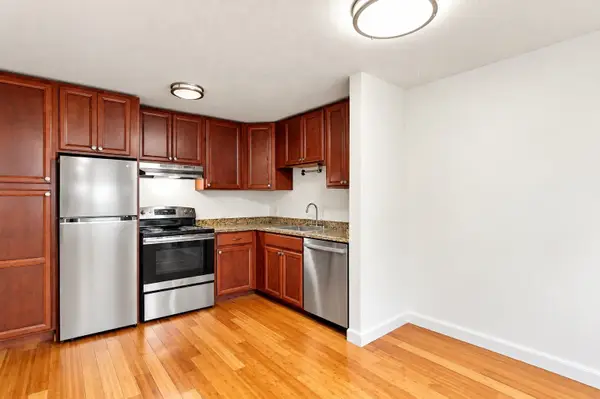 $399,900Active2 beds 1 baths709 sq. ft.
41 Warren St #B2, Waltham, MA 02453
MLS# 73582763Listed by: Lamacchia Realty, Inc. - New
 $1,189,000Active3 beds 4 baths2,074 sq. ft.
66 Orange Street #1, Waltham, MA 02453
MLS# 73582542Listed by: Coldwell Banker Realty - Waltham - New
 $829,000Active4 beds 3 baths2,112 sq. ft.
72 Arcadia Ave, Waltham, MA 02452
MLS# 73582501Listed by: eXp Realty LLC - New
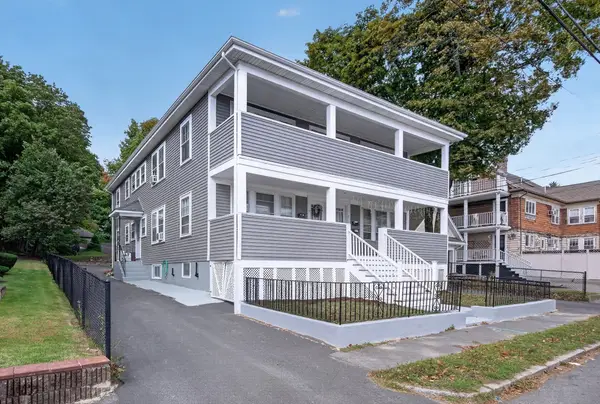 $1,400,000Active8 beds 4 baths3,672 sq. ft.
9-13 Nathan Rd, Waltham, MA 02453
MLS# 73582450Listed by: Village Realty Group - New
 $995,000Active5 beds 4 baths3,792 sq. ft.
63 Rockridge Road, Waltham, MA 02453
MLS# 73582282Listed by: Coldwell Banker Realty - Waltham - New
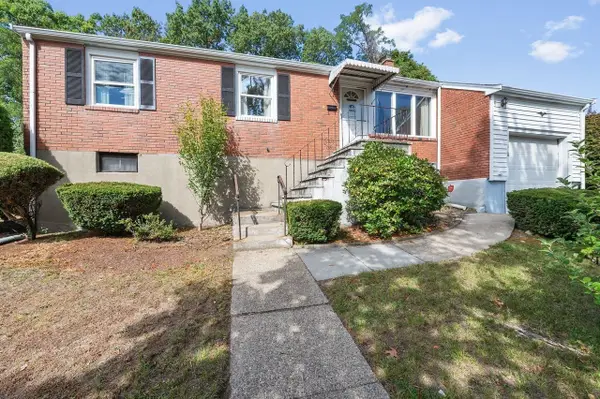 $848,800Active3 beds 1 baths1,360 sq. ft.
195 Temple Road, Waltham, MA 02452
MLS# 73582205Listed by: Coldwell Banker Realty - Newton - New
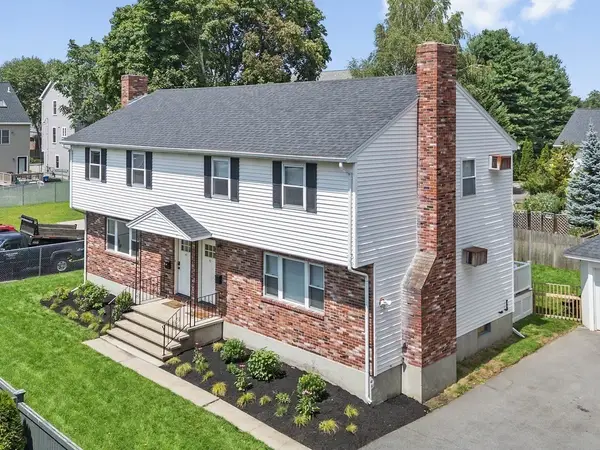 $1,399,900Active6 beds 3 baths2,400 sq. ft.
167-169 River Street, Waltham, MA 02453
MLS# 73582113Listed by: Coldwell Banker Realty - Waltham - Open Sat, 11:30am to 1:30pmNew
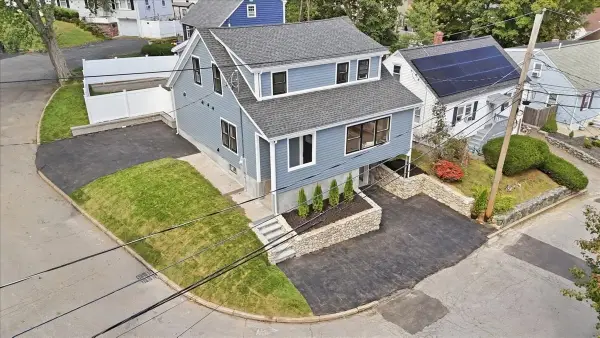 $1,175,000Active4 beds 4 baths2,350 sq. ft.
19 Montview Ave, Waltham, MA 02451
MLS# 73582009Listed by: eXp Realty LLC - New
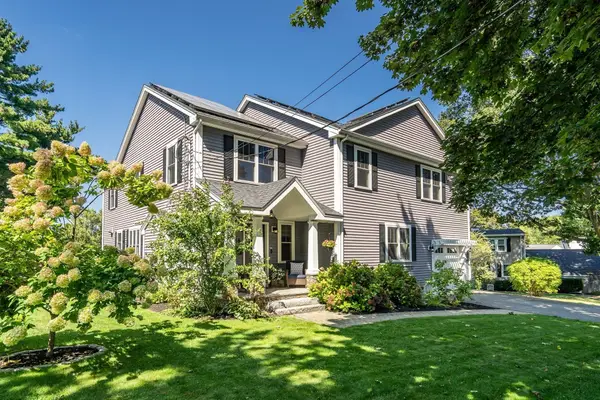 $1,595,000Active6 beds 5 baths3,909 sq. ft.
58 Madison Rd, Waltham, MA 02453
MLS# 73581616Listed by: Dwell360 - New
 $465,000Active2 beds 1 baths780 sq. ft.
63 Lionel Ave #C, Waltham, MA 02452
MLS# 73581482Listed by: Premier Realty Group, Inc.


Protect your home and budget from life's surprises with an Assurant Home Warranty, backed by a partner that supports you through every step of homeownership. Explore Plans.
©2026 Century 21 Real Estate LLC. All rights reserved. CENTURY 21®, the CENTURY 21 Logo and C21® are service marks owned by Century 21 Real Estate LLC. Century 21 Real Estate LLC fully supports the principles of the Fair Housing Act and the Equal Opportunity Act. Each office is independently owned and operated. Listing information is deemed reliable but not guaranteed accurate.