9 Robbins Street, Waltham, MA 02453
Local realty services provided by:CENTURY 21 Elite Realty, Inc.
9 Robbins Street,Waltham, MA 02453
$849,000
- 3 Beds
- 2 Baths
- 2,186 sq. ft.
- Single family
- Active
Listed by: mei chet
Office: keller williams realty boston northwest
MLS#:73526437
Source:MLSPIN
Price summary
- Price:$849,000
- Price per sq. ft.:$388.38
About this home
Welcome to this charming high ceiling Cape-style home in Heart of Waltham, MA! Walking distance to Charles River!! This beautiful single family perfectly blends original charm with modern amenities. Offering 3 Bedrooms, 2 Full Baths, extra office room, and 3 tandem parkings with new kitchen. Step into beautiful tile entrance blends with classic curved staircase. The main floor offers spacious living room, dining area, kitchen with custom-style natural, cozy aesthetic concept kitchen, 1 bathroom and bonus office/bedroom room. Second floor offers high ceiling 3 bedrooms, 1 full bath. Landscaped cozy backyard space is great for parties over the summertime, and extra storage shed for outdoor furniture. New updates include kitchen cabinets, bathroom, new heating system and new roof. Plenty of storage or entertainment space in the full basement. Private driveway for parking. Conveniently located near Moody Street's popular shops and restaurants.
Contact an agent
Home facts
- Year built:1900
- Listing ID #:73526437
- Updated:July 28, 2026 at 10:57 AM
Rooms and interior
- Bedrooms:3
- Total bathrooms:2
- Full bathrooms:2
- Rooms Total:6
- Flooring:Hardwood, Vinyl / VCT
- Kitchen Description:Dishwasher, Disposal, Microwave, Range, Refrigerator
- Basement Description:Finished
- Living area:2,186 sq. ft.
Heating and cooling
- Cooling:Window Unit(s)
- Heating:Electric Baseboard, Steam
Structure and exterior
- Roof:Shingle
- Year built:1900
- Building area:2,186 sq. ft.
- Lot area:0.09 Acres
- Architectural Style:Cape
- Exterior Features:Deck, Deck - Composite
- Foundation Description:Stone
Utilities
- Water:Public
- Sewer:Public Sewer
Finances and disclosures
- Price:$849,000
- Price per sq. ft.:$388.38
- Tax amount:$5,737 (2025)
Features and amenities
- Appliances:Dishwasher, Disposal, Microwave, Range, Refrigerator
- Laundry features:Washer Hookup
- Amenities:Gas Water Heater
Parking
- Total parking spaces:3
- Parking description:Off Street, Paved Drive, Tandem
New listings near 9 Robbins Street
- Open Thu, 6 to 7:30pmNew

 $739,900Active3 beds 1 baths1,312 sq. ft.
17 Dale Cir., Waltham, MA 02451
MLS# 73555336Listed by: Century 21 Mario Real Estate - New
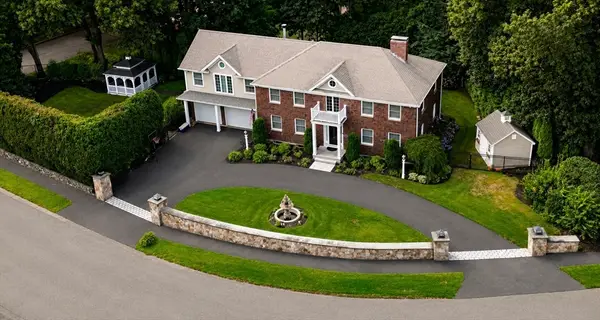 $2,199,900Active4 beds 4 baths4,519 sq. ft.
10 Juniper Hill Road, Waltham, MA 02452
MLS# 73554419Listed by: RE/MAX Preferred Properties - New
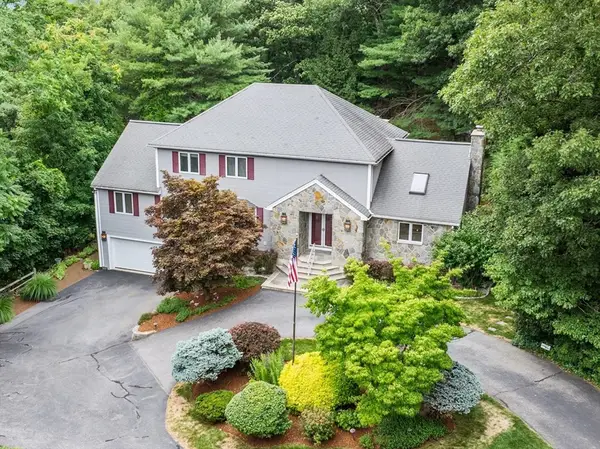 $1,399,000Active3 beds 4 baths5,608 sq. ft.
45 Gentlemans Way, Waltham, MA 02452
MLS# 73553812Listed by: Rutledge Properties, Inc. - New
 $799,900Active3 beds 4 baths1,600 sq. ft.
600 Trapelo Rd #8, Waltham, MA 02452
MLS# 73553607Listed by: Coldwell Banker Realty - Belmont - New
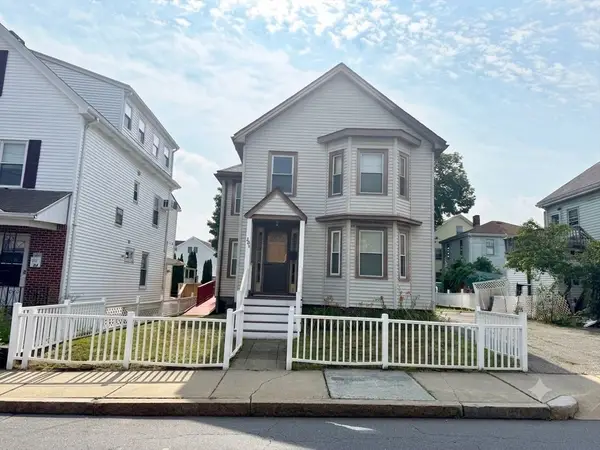 $695,000Active4 beds 2 baths1,932 sq. ft.
268 Newton St, Waltham, MA 02453
MLS# 73553634Listed by: Realty Executives - New
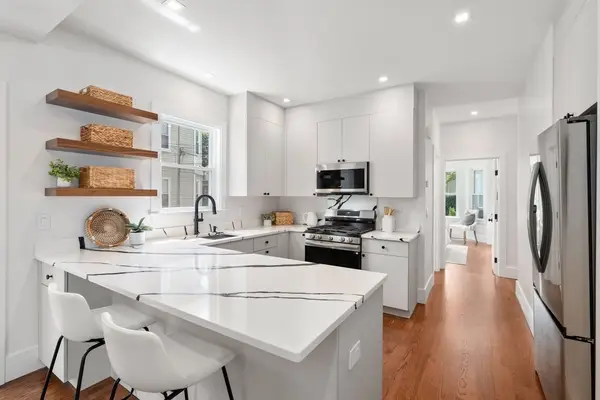 $775,000Active3 beds 2 baths1,061 sq. ft.
134 Brown Street #2, Waltham, MA 02453
MLS# 73553490Listed by: Compass - New
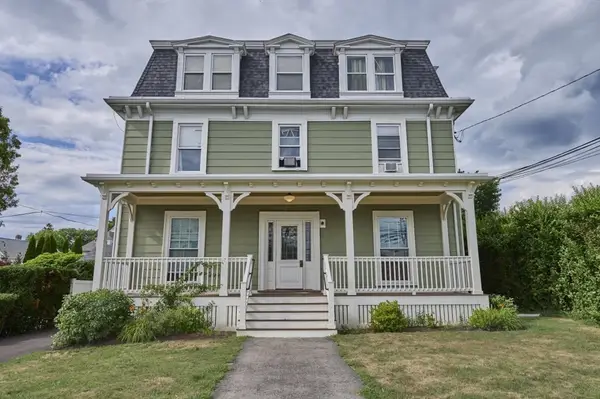 $2,088,000Active6 beds 6 baths4,642 sq. ft.
408-410 Crescent St, Waltham, MA 02453
MLS# 73552657Listed by: William Raveis R.E. & Home Services 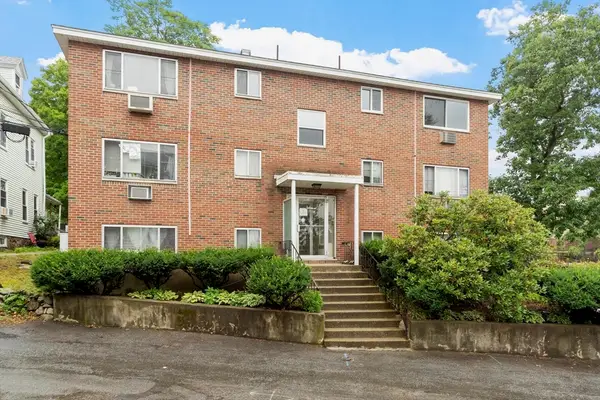 $309,900Active1 beds 1 baths579 sq. ft.
6 Norumbega Terrace #8, Waltham, MA 02453
MLS# 73551145Listed by: Leading Edge Real Estate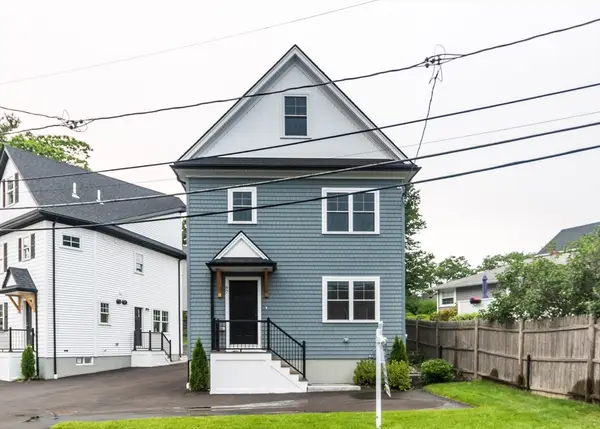 $1,079,900Active4 beds 4 baths2,200 sq. ft.
87 Hardy Pond Road, Waltham, MA 02452
MLS# 73550815Listed by: Coldwell Banker Realty - Waltham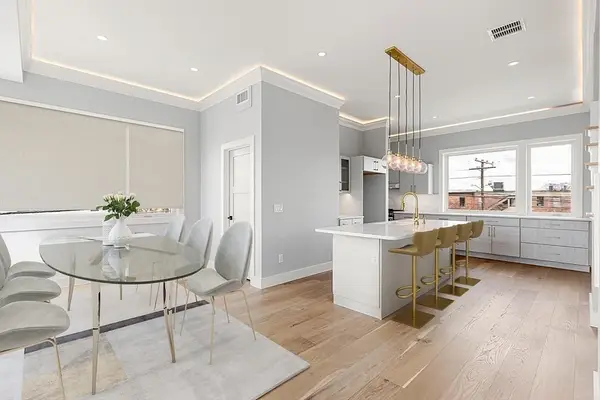 $1,299,900Active4 beds 4 baths3,002 sq. ft.
308 Newton Street #1, Waltham, MA 02453
MLS# 73550821Listed by: Coldwell Banker Realty - Waltham


Protect your home and budget from life's surprises with an Assurant Home Warranty, backed by a partner that supports you through every step of homeownership. Explore Plans.
©2026 Century 21 Real Estate LLC. All rights reserved. CENTURY 21®, the CENTURY 21 Logo and C21® are service marks owned by Century 21 Real Estate LLC. Century 21 Real Estate LLC fully supports the principles of the Fair Housing Act and the Equal Opportunity Act. Each office is independently owned and operated. Listing information is deemed reliable but not guaranteed accurate.