47 Horseshoe Cir, Ware, MA 01082
Local realty services provided by:CENTURY 21 Tassinari & Associates, Inc
47 Horseshoe Cir,Ware, MA 01082
$354,500
- 3 Beds
- 2 Baths
- 1,152 sq. ft.
- Single family
- Active
Listed by: deborah deschamps
Office: berkshire hathaway homeservices realty professionals
MLS#:73576688
Source:MLSPIN
Price summary
- Price:$354,500
- Price per sq. ft.:$307.73
- Monthly HOA dues:$25.83
About this home
Just reduced to $354,500! A no brainer at this price! It's LAKE LIVING WITHIN REACH! This beautiful and meticulously maintained home is the perfect first home or downsizers' dream. Step into your cheerful kitchen with stainless appliances that leads to a flex space currently set up as a dining room. Sliders from here lead to your inviting patio surrounded by perennials and looking out to your flat, tree-lined and private back yard. The living room is stunning with soaring vaulted ceilings, a pretty fireplace, and sliders to a front deck. AND One Level Living! A first-floor bedroom with a large closet has adjacent full bath with double vanity. Sliders add sunshine and give access to your favorite coffee spot on the front deck. Upstairs, two more charming bedrooms: one overlooks the living room for an airy, open feel; the other opens to a private balcony above the back yard & border gardens. A freshly painted shed is a bonus. Stroll 7 minutes to West Beach, reserved for Beaver Lake Association members. Don't miss it. Call Now!...
Contact an agent
Home facts
- Year built:1977
- Listing ID #:73576688
- Updated:September 18, 2026 at 12:46 PM
Rooms and interior
- Bedrooms:3
- Total bathrooms:2
- Full bathrooms:1
- Half bathrooms:1
- Rooms Total:6
- Kitchen Description:Dishwasher, Range, Refrigerator
- Basement Description:Bulkhead, Concrete, Full, Interior Entry
- Living area:1,152 sq. ft.
Heating and cooling
- Cooling:1 Cooling Zone, Ductless
- Heating:Baseboard, Oil
Structure and exterior
- Roof:Shingle
- Year built:1977
- Building area:1,152 sq. ft.
- Lot area:0.26 Acres
- Lot Features:Level
- Architectural Style:Contemporary
- Construction Materials:Frame
- Exterior Features:Balcony, Deck - Composite, Patio, Rain Gutters, Storage
- Foundation Description:Concrete Perimeter
Utilities
- Water:Private
- Sewer:Private Sewer
Finances and disclosures
- Price:$354,500
- Price per sq. ft.:$307.73
- Tax amount:$4,234 (2026)
Features and amenities
- Appliances:Dishwasher, Dryer, Range, Refrigerator, Washer
- Laundry features:Dryer, Electric Dryer Hookup, Washer, Washer Hookup
Parking
- Total parking spaces:7
- Parking description:Off Street, Paved, Paved Drive
New listings near 47 Horseshoe Cir
- New
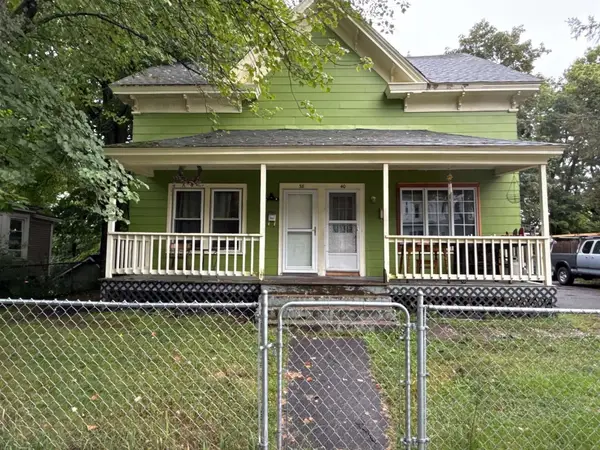 $299,000Active6 beds 3 baths2,054 sq. ft.
40 Eddy St, Ware, MA 01082
MLS# 73577583Listed by: S. Madigan & Co., LLC - New
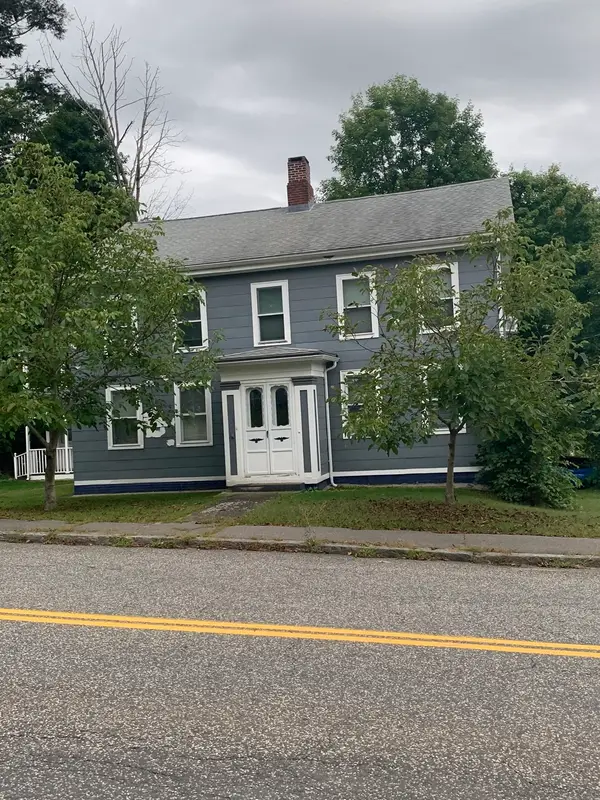 $325,000Active4 beds 2 baths2,648 sq. ft.
24 Pleasant St, Ware, MA 01082
MLS# 73576694Listed by: RE/MAX Bell Park Realty 
 $330,000Active4 beds 2 baths2,680 sq. ft.
38 Pleasant St, Ware, MA 01082
MLS# 73572519Listed by: Century 21 North East $125,000Active0.26 Acres
14 Pleasant St, Ware, MA 01082
MLS# 73572339Listed by: Prospective Realty INC $80,000Active4 beds 2 baths1,485 sq. ft.
36 Pleasant St, Ware, MA 01082
MLS# 73571406Listed by: NoblePath Plus $34,987Active0.11 Acres
9 Milner St, Ware, MA 01082
MLS# 73570636Listed by: Hampden Realty Center, LLC $479,900Active10 beds 4 baths3,750 sq. ft.
11-13 Webb Ct, Ware, MA 01082
MLS# 73569409Listed by: Executive Real Estate, Inc. $179,900Active2 beds 2 baths940 sq. ft.
11 Quaboag Valley, Palmer, MA 01069
MLS# 73565716Listed by: CR Premier Properties $329,900Active3 beds 1 baths1,705 sq. ft.
125 Glendale Cir, Ware, MA 01082
MLS# 73560791Listed by: Cameron Real Estate Group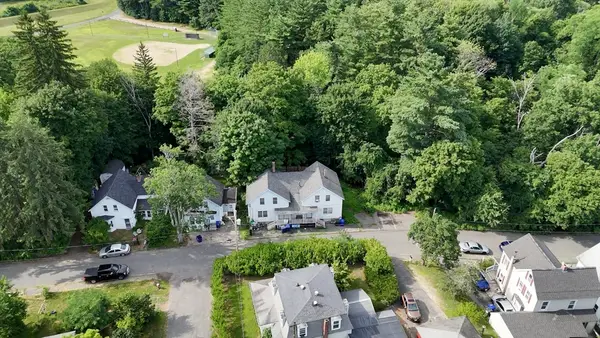 $114,000Active3 beds 3 baths2,512 sq. ft.
29 Eddy, Ware, MA 01082
MLS# 73556440Listed by: Domus Ave Realty


Protect your home and budget from life's surprises with an Assurant Home Warranty, backed by a partner that supports you through every step of homeownership. Explore Plans.
©2026 Century 21 Real Estate LLC. All rights reserved. CENTURY 21®, the CENTURY 21 Logo and C21® are service marks owned by Century 21 Real Estate LLC. Century 21 Real Estate LLC fully supports the principles of the Fair Housing Act and the Equal Opportunity Act. Each office is independently owned and operated. Listing information is deemed reliable but not guaranteed accurate.