
54 Old Gilbertville Rd, Ware, MA 01082
Local realty services provided by:CENTURY 21 Cityside
54 Old Gilbertville Rd,Ware, MA 01082
$449,900
- 3 Beds
- 2 Baths
- 1,176 sq. ft.
- Single family
- Active
Listed by: shannon madigan
Office: s. madigan & co., llc
MLS#:73590993
Source:MLSPIN
Price summary
- Price:$449,900
- Price per sq. ft.:$382.57
About this home
Scenic views and 6 Car Garage space await at this 3-bedroom home on 1.1 acres in Ware. Step into a welcoming entry with room for play, crafts, or a cozy sitting area. The first floor offers laundry access, a bedroom with a pellet stove, an enclosed porch with stone flooring, and interior access to attached garage with a New steel door and newer windows. Follow the spiral staircase upstairs to an open-concept living room and updated kitchen with a double-door closet pantry. A sliding glass door opens to a freshly painted deck overlooking the beautiful surroundings. Two bedrooms with generous closet space and a full bathroom with a brand-new tub/shower complete this level. The oversized, insulated attached garage accommodates four vehicles parked tandem and features a separate furnace, half bath, and workspace. A detached two-bay garage with a loft and a backyard shed provide even more room for projects and storage. A NEW ROOF installed in Spring 2026 adds to the appeal! Minutes to Rt 9 and Rt 32. MassPike approx 20 minutes away....
Contact an agent
Home facts
- Year built:1960
- Listing ID #:73590993
- Updated:October 25, 2026 at 10:54 AM
Rooms and interior
- Bedrooms:3
- Total bathrooms:2
- Full bathrooms:1
- Half bathrooms:1
- Rooms Total:5
- Flooring:Carpet, Flooring - Wall to Wall Carpet
- Kitchen Description:Closet - Double, ENERGY STAR Qualified Refrigerator, Flooring - Vinyl, Open Floorplan, Peninsula, Range, Range Hood, Remodeled, Stainless Steel Appliances
- Living area:1,176 sq. ft.
Heating and cooling
- Cooling:Wall Unit(s)
- Heating:Forced Air, Oil, Pellet Stove
Structure and exterior
- Roof:Shingle
- Year built:1960
- Building area:1,176 sq. ft.
- Lot area:1.1 Acres
- Lot Features:Cleared, Easements
- Architectural Style:Dutch Colonial
- Construction Materials:Frame
- Exterior Features:Deck - Wood, Enclosed, Fruit Trees, Rain Gutters, Storage
- Foundation Description:Concrete Perimeter
Utilities
- Water:Private
- Sewer:Private Sewer
Finances and disclosures
- Price:$449,900
- Price per sq. ft.:$382.57
- Tax amount:$4,206 (2026)
Features and amenities
- Appliances:ENERGY STAR Qualified Refrigerator, Range, Range Hood
- Laundry features:Dryer Hookup - Electric, ENERGY STAR Qualified Dryer, Washer Hookup
- Amenities:Entry Hall
Parking
- Total parking spaces:16
- Parking description:Attached, Detached, Garage Faces Side, Heated Garage, Insulated, Off Street, Oversized, Paved, Paved Drive, Storage, Under, Workshop in Garage
- Garage:Yes
- Garage spaces:6
New listings near 54 Old Gilbertville Rd
- New
 $41,000Active4.25 Acres
Lot 2 Greenwich Road, Hardwick, MA 01037
MLS# 73592177Listed by: George Staiti - New
 $249,000Active4 beds 2 baths3,396 sq. ft.
97 Pleasant St, Ware, MA 01082
MLS# 73590891Listed by: RE/MAX Prof Associates 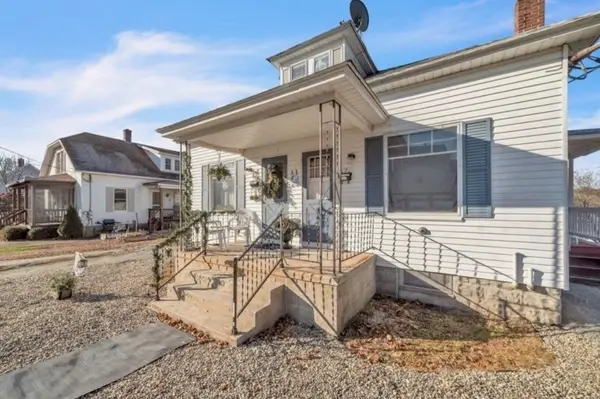 $325,000Active6 beds 3 baths1,400 sq. ft.
5-7 Bellevue Ave, Ware, MA 01082
MLS# 73589733Listed by: Keller Williams Pinnacle Central $105,000Active1 beds 1 baths624 sq. ft.
48 North Street #6, Ware, MA 01082
MLS# 73589155Listed by: Berkshire Hathaway HomeServices Realty Professionals $290,000Active3 beds 2 baths1,872 sq. ft.
21 Williams St., Ware, MA 01082
MLS# 73589057Listed by: REMAX Connections - Belchertown $295,000Active8 beds 4 baths3,100 sq. ft.
3-5 Church Street, Ware, MA 01082
MLS# 73588280Listed by: Laplante and Company LLC $310,000Active9 beds 4 baths2,970 sq. ft.
7-9 Church Street, Ware, MA 01082
MLS# 73588281Listed by: Laplante and Company LLC $524,900Active5 beds 2 baths3,205 sq. ft.
62 Church Street, Ware, MA 01082
MLS# 73587288Listed by: Keller Williams Realty North Central $265,000Active3 beds 2 baths1,684 sq. ft.
25 Smith Ave #25, Ware, MA 01082
MLS# 73585102Listed by: Cuoco & Co. Real Estate $569,900Active16 beds 8 baths6,070 sq. ft.
3-5 & 7-9 Church Street, Ware, MA 01082
MLS# 73583153Listed by: Laplante and Company LLC


Protect your home and budget from life's surprises with an Assurant Home Warranty, backed by a partner that supports you through every step of homeownership. Explore Plans.
©2026 Century 21 Real Estate LLC. All rights reserved. CENTURY 21®, the CENTURY 21 Logo and C21® are service marks owned by Century 21 Real Estate LLC. Century 21 Real Estate LLC fully supports the principles of the Fair Housing Act and the Equal Opportunity Act. Each office is independently owned and operated. Listing information is deemed reliable but not guaranteed accurate.