6 Ragged Hill Rd, Ware, MA 01082
Local realty services provided by:CENTURY 21 Elite Realty, Inc.
6 Ragged Hill Rd,Ware, MA 01082
$569,000
- 4 Beds
- 2 Baths
- 4,000 sq. ft.
- Single family
- Active
Upcoming open houses
- Sat, Sep 1211:00 am - 12:30 pm
Listed by: tammy sandomierski
Office: william raveis r.e. & home services
MLS#:73574571
Source:MLSPIN
Price summary
- Price:$569,000
- Price per sq. ft.:$142.25
About this home
Welcome to 6 Ragged Hill Road, a truly distinctive contemporary home where striking architecture, inviting living spaces, and exceptional grounds come together in a setting you’ll love coming home to. From the moment you arrive, beautifully landscaped grounds, established gardens, a paver walkway, and a spacious front patio create an unforgettable first impression. Inside, the impressive living room serves as the heart of the home, featuring gorgeous hardwood floors, a soaring vaulted ceiling, and a warm pellet stove framed by a beautiful hearth. Filled with character and natural light, the room flows effortlessly into the family room and dining area, creating an ideal layout for both everyday living and entertaining. Doors from the living area open to both the front and rear patios, extending the living space outdoors and making it easy to enjoy the gardens and peaceful surroundings. The home offers 4 bedrooms and 2 full baths, including the convenience of a first-floor bedroom w/gleaming hardwood flrs.. A striking spiral staircase leads to the second level, where three additional bedrooms and a versatile bonus room await. An open balcony overlooking the living room below enhances the home’s unique contemporary design while showcasing the dramatic vaulted space. Hardwood flooring extends throughout much of the home, while the 3 bedrooms offer comfortable carpeting. The kitchen is thoughtfully positioned within the main living area, allowing the spaces to connect naturally and supporting an easy, welcoming entertaining flow. Outside, this property truly shines. Beautifully maintained landscaping, mature plantings, colorful gardens, and thoughtfully designed outdoor spaces surround the home. Relax on the expansive front patio, gather with guests on the private rear patio, or simply take in the peaceful setting—every direction offers something beautiful to enjoy. The basement provides additional workspace and flexibility. A former garage area has been enclosed for workspace but could potentially be converted back to garage use, offering valuable options for the next owner. With its dramatic architecture, spacious interior, flexible floor plan, seamless indoor-outdoor flow, and exceptional grounds, 6 Ragged Hill Road is anything but ordinary. This is a home filled with warmth, character, and memorable spaces designed for both everyday enjoyment and effortless entertaining. Welcome Home to 6 Ragged Hill!! Schedule your showing today....
Contact an agent
Home facts
- Year built:1960
- Listing ID #:73574571
- Updated:September 12, 2026 at 11:16 AM
Rooms and interior
- Bedrooms:4
- Total bathrooms:2
- Full bathrooms:2
- Rooms Total:7
- Flooring:Carpet, Flooring - Wall to Wall Carpet, Hardwood, Tile, Vinyl
- Dining Description:Hardwood, Open Floorplan, Pendant
- Kitchen Description:Dining Area, Dishwasher, Flooring - Stone/Ceramic Tile, Freezer, Microwave, Pantry, Range, Recessed Lighting, Refrigerator, Skylight
- Basement Description:Concrete, Full, Interior Entry, Partially Finished, Walk-Out Access
- Living area:4,000 sq. ft.
Heating and cooling
- Cooling:1 Cooling Zone, Ductless
- Heating:Baseboard, Ductless, Oil, Pellet Stove
Structure and exterior
- Roof:Shingle
- Year built:1960
- Building area:4,000 sq. ft.
- Lot area:2 Acres
- Lot Features:Easements, Wooded
- Architectural Style:Contemporary
- Construction Materials:Frame
- Exterior Features:Covered, Garden, Patio, Storage
- Foundation Description:Block
Schools
- High school:Ware Jr/Sr. High
- Middle school:Ware Middle School
- Elementary school:Stanley M. Koziol Elementary
Utilities
- Water:Private
- Sewer:Private Sewer
Finances and disclosures
- Price:$569,000
- Price per sq. ft.:$142.25
- Tax amount:$6,157 (2026)
Features and amenities
- Appliances:Dishwasher, Dryer, Freezer, Microwave, Range, Refrigerator, Washer
- Laundry features:Dryer, Electric Dryer Hookup, In Basement, Washer, Washer Hookup
Parking
- Total parking spaces:8
- Parking description:Off Street, Paved, Paved Drive
New listings near 6 Ragged Hill Rd
- New

 $330,000Active4 beds 2 baths2,680 sq. ft.
38 Pleasant St, Ware, MA 01082
MLS# 73572519Listed by: Century 21 North East - New
 $125,000Active0.26 Acres
14 Pleasant St, Ware, MA 01082
MLS# 73572339Listed by: Prospective Realty INC - New
 $80,000Active2 beds 1 baths794 sq. ft.
31 Eddy St, Ware, MA 01082
MLS# 73572146Listed by: All Inclusive Realty, LLC - New
 $280,000Active3 beds 2 baths1,107 sq. ft.
55 Park Ave, Ware, MA 01082
MLS# 73571491Listed by: Berkshire Hathaway HomeServices Realty Professionals - New
 $80,000Active4 beds 2 baths1,485 sq. ft.
36 Pleasant St, Ware, MA 01082
MLS# 73571406Listed by: NoblePath Plus - New
 $34,987Active0.11 Acres
9 Milner St, Ware, MA 01082
MLS# 73570636Listed by: Hampden Realty Center, LLC  $479,900Active10 beds 4 baths3,750 sq. ft.
11-13 Webb Ct, Ware, MA 01082
MLS# 73569409Listed by: Executive Real Estate, Inc. $189,900Active2 beds 2 baths940 sq. ft.
11 Quaboag Valley, Palmer, MA 01069
MLS# 73565716Listed by: CR Premier Properties $329,900Active3 beds 1 baths1,705 sq. ft.
125 Glendale Cir, Ware, MA 01082
MLS# 73560791Listed by: Cameron Real Estate Group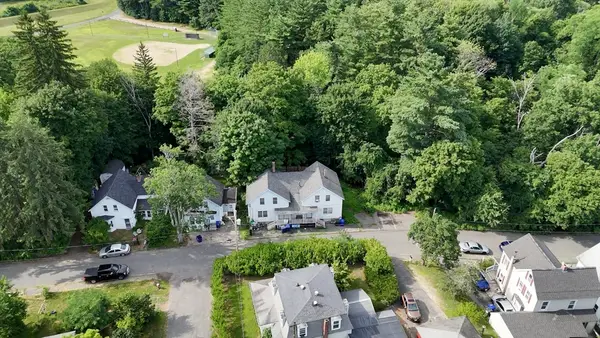 $114,000Active3 beds 3 baths2,512 sq. ft.
29 Eddy, Ware, MA 01082
MLS# 73556440Listed by: Domus Ave Realty


Protect your home and budget from life's surprises with an Assurant Home Warranty, backed by a partner that supports you through every step of homeownership. Explore Plans.
©2026 Century 21 Real Estate LLC. All rights reserved. CENTURY 21®, the CENTURY 21 Logo and C21® are service marks owned by Century 21 Real Estate LLC. Century 21 Real Estate LLC fully supports the principles of the Fair Housing Act and the Equal Opportunity Act. Each office is independently owned and operated. Listing information is deemed reliable but not guaranteed accurate.