
2697 Cranberry Hwy #14, Wareham, MA 02571
Local realty services provided by:CENTURY 21 North East
2697 Cranberry Hwy #14,Wareham, MA 02571
$399,900
- 2 Beds
- 2 Baths
- 1,250 sq. ft.
- Condominium
- Active
Listed by: francis gropman
Office: conway - wareham
MLS#:73554851
Source:MLSPIN
Price summary
- Price:$399,900
- Price per sq. ft.:$319.92
- Monthly HOA dues:$300
About this home
EXCELLENT OPPORTUNITY to own this, spacious townhouse, which can be found in the desirable Greyfield Condo Complex. This nicely maintained end unit offers an open floor plan featuring a kitchen, dining area, living room, and half bath! The upstairs boasts two spacious bedrooms and a full bath. This home also features are partially finished basement, and a nice deck for entertaining. The location speaks for itself with easy access to highways via 195&495 and minutes away from shopping, restaurants, and multiple beaches! Call today for a private viewing of this wonderful townhome today.
Contact an agent
Home facts
- Year built:1989
- Listing ID #:73554851
- Updated:October 25, 2026 at 10:31 AM
Rooms and interior
- Bedrooms:2
- Total bathrooms:2
- Full bathrooms:1
- Half bathrooms:1
- Rooms Total:4
- Kitchen Description:Dishwasher, Range, Refrigerator
- Living area:1,250 sq. ft.
Heating and cooling
- Cooling:Central Air
- Heating:Forced Air, Natural Gas
- Central air:Yes
Structure and exterior
- Roof:Shingle
- Year built:1989
- Building area:1,250 sq. ft.
- Construction Materials:Frame
- Exterior Features:Deck
Utilities
- Water:Public
- Sewer:Private Sewer
Finances and disclosures
- Price:$399,900
- Price per sq. ft.:$319.92
- Tax amount:$2,604 (2026)
Features and amenities
- Appliances:Dishwasher, Dryer, Range, Refrigerator, Washer
- Laundry features:Dryer, Washer
- Amenities:Garden Area
Parking
- Total parking spaces:2
New listings near 2697 Cranberry Hwy #14
- New
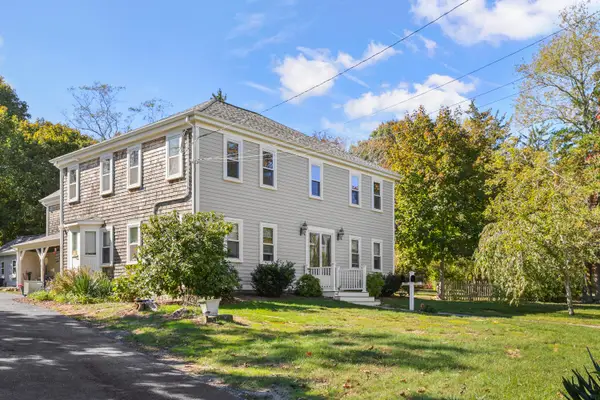 $669,000Active6 beds 3 baths3,418 sq. ft.
532 Main Street, Wareham, MA 02571
MLS# 22605414Listed by: UPPER CAPE REALTY CORP. - New
 $599,000Active3 beds 2 baths1,352 sq. ft.
39 Blissful Lane, Wareham, MA 02538
MLS# 73594161Listed by: Anchor Realty - Open Sun, 11am to 12:30pmNew
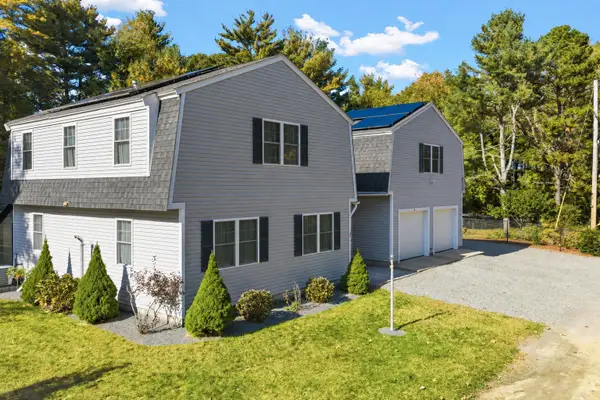 $729,000Active4 beds 3 baths2,850 sq. ft.
3 Old Beaver Dam Rd, Wareham, MA 02571
MLS# 73593854Listed by: Peak Real Estate - Open Sun, 11am to 1pmNew
 $479,000Active2 beds 1 baths690 sq. ft.
8 Bungalow Lane, Buzzards Bay, MA 02532
MLS# 22605365Listed by: LAER REALTY PARTNERS - Open Sun, 12 to 2pmNew
 $475,000Active2 beds 1 baths1,096 sq. ft.
7 Galavotti Ave, Wareham, MA 02571
MLS# 73593177Listed by: eXp Realty LLC - Open Sun, 11am to 1pmNew
 $579,900Active3 beds 2 baths1,790 sq. ft.
10 Spectacle Pond Terrace, Wareham, MA 02538
MLS# 73593163Listed by: Coldwell Banker Realty - Plymouth - New
 $169,000Active2 beds 1 baths1,445 sq. ft.
12 Madeline Street, Wareham, MA 02538
MLS# 73592323Listed by: Johnson Bayside Real Estate - New
 $975,000Active4 beds 5 baths3,385 sq. ft.
11 Fellowship Cir, Wareham, MA 02571
MLS# 73592262Listed by: LAER Realty Partners / Rose Homes & Real Estate - New
 $324,000Active2 beds 1 baths768 sq. ft.
53 Plymouth Ave, Wareham, MA 02571
MLS# 73592251Listed by: Today Real Estate, Inc. - New
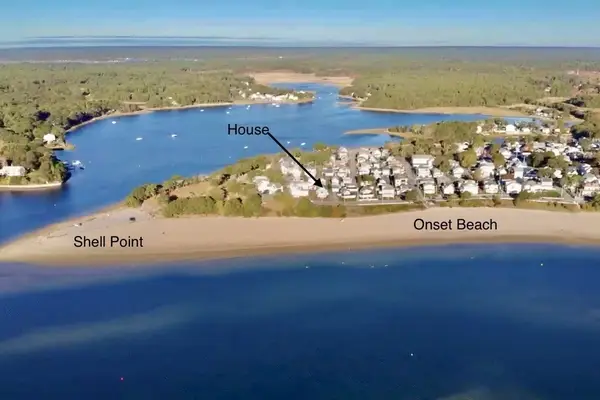 $1,675,000Active6 beds 2 baths2,587 sq. ft.
51 South Blvd, Wareham, MA 02571
MLS# 73591756Listed by: Conway - Wareham


Protect your home and budget from life's surprises with an Assurant Home Warranty, backed by a partner that supports you through every step of homeownership. Explore Plans.
©2026 Century 21 Real Estate LLC. All rights reserved. CENTURY 21®, the CENTURY 21 Logo and C21® are service marks owned by Century 21 Real Estate LLC. Century 21 Real Estate LLC fully supports the principles of the Fair Housing Act and the Equal Opportunity Act. Each office is independently owned and operated. Listing information is deemed reliable but not guaranteed accurate.