
352 Marion Road, Wareham, MA 02571
Local realty services provided by:CENTURY 21 Mario Real Estate
352 Marion Road,Wareham, MA 02571
$599,000
- 3 Beds
- 2 Baths
- 1,550 sq. ft.
- Single family
- Active
Listed by: jana correia
Office: conway - mattapoisett
MLS#:73574916
Source:MLSPIN
Price summary
- Price:$599,000
- Price per sq. ft.:$386.45
About this home
NEW PRICE! Title V inspection is now complete and has passed. Sellers already have a signed P&S on their next purchase - ready to sell! Pride of ownership is evident throughout this beautifully maintained Colonial, privately set back from the road on just under an acre. Thoughtfully cared for and updated over the years, this inviting home offers a wonderful blend of comfort, space and privacy. The main level features an open kitchen with updated appliances, a dining area overlooking the backyard, and a welcoming living room centered around a gas fireplace. A separate den or home office adds flexibility, while a full bath completes the first floor. Upstairs, the spacious primary bedroom is joined by two additional bedrooms, a second full bath and the convenience of second-floor laundry. Outdoors, the fenced backyard provides plenty of room to relax, entertain or play -- with a composite deck and a private wooded area creating a peaceful setting to enjoy the nearly one-acre property. Additional highlights include central air conditioning, a whole-home generator and a full unfinished basement offering excellent storage and future possibilities. Well maintained inside and out, this move-in-ready home offers privacy and versatility while remaining convenient to area amenities, shopping and major routes....
Contact an agent
Home facts
- Year built:2000
- Listing ID #:73574916
- Updated:October 25, 2026 at 10:54 AM
Rooms and interior
- Bedrooms:3
- Total bathrooms:2
- Full bathrooms:2
- Rooms Total:6
- Flooring:Carpet, Flooring - Vinyl, Wood Laminate
- Dining Description:Ceiling Fan(s), Deck - Exterior, Exterior Access, Overhead, Slider, Vinyl
- Kitchen Description:Ceiling Fan(s), Countertops - Stone/Granite/Solid, Deck - Exterior, Dining Area, Dishwasher, Exterior Access, Flooring - Vinyl, Lighting - Overhead, Range, Range Hood, Refrigerator
- Basement Description:Full, Unfinished
- Living area:1,550 sq. ft.
Heating and cooling
- Cooling:Central Air
- Heating:Forced Air, Natural Gas
- Central air:Yes
Structure and exterior
- Roof:Shingle
- Year built:2000
- Building area:1,550 sq. ft.
- Lot area:0.99 Acres
- Lot Features:Easements, Flood Plain, Wooded
- Architectural Style:Colonial
- Construction Materials:Frame
- Exterior Features:Deck - Composite, Rain Gutters, Storage
- Foundation Description:Concrete Perimeter
Schools
- High school:Wareham High
- Middle school:Wareham Middle
- Elementary school:Wareham Elementary
Utilities
- Water:Public
- Sewer:Private Sewer
Finances and disclosures
- Price:$599,000
- Price per sq. ft.:$386.45
- Tax amount:$3,599 (2026)
Features and amenities
- Appliances:Dishwasher, Range, Range Hood, Refrigerator, Washer/Dryer
- Laundry features:Electric Dryer Hookup, Second Floor, Washer Hookup, Washer/Dryer
- Amenities:Gas Water Heater
Parking
- Total parking spaces:6
- Parking description:Off Street, Paved, Paved Drive, Shared Driveway
New listings near 352 Marion Road
- New
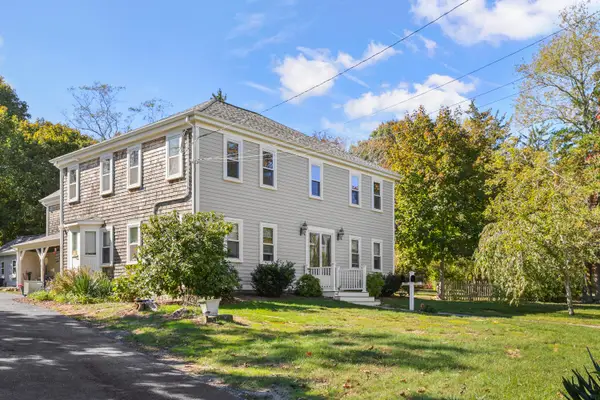 $669,000Active6 beds 3 baths3,418 sq. ft.
532 Main Street, Wareham, MA 02571
MLS# 22605414Listed by: UPPER CAPE REALTY CORP. - New
 $599,000Active3 beds 2 baths1,352 sq. ft.
39 Blissful Lane, Wareham, MA 02538
MLS# 73594161Listed by: Anchor Realty - Open Sun, 11am to 12:30pmNew
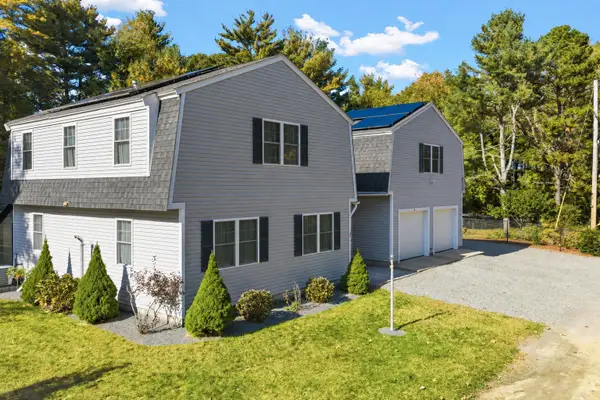 $729,000Active4 beds 3 baths2,850 sq. ft.
3 Old Beaver Dam Rd, Wareham, MA 02571
MLS# 73593854Listed by: Peak Real Estate - Open Sun, 11am to 1pmNew
 $479,000Active2 beds 1 baths690 sq. ft.
8 Bungalow Lane, Buzzards Bay, MA 02532
MLS# 22605365Listed by: LAER REALTY PARTNERS - Open Sun, 12 to 2pmNew
 $475,000Active2 beds 1 baths1,096 sq. ft.
7 Galavotti Ave, Wareham, MA 02571
MLS# 73593177Listed by: eXp Realty LLC - Open Sun, 11am to 1pmNew
 $579,900Active3 beds 2 baths1,790 sq. ft.
10 Spectacle Pond Terrace, Wareham, MA 02538
MLS# 73593163Listed by: Coldwell Banker Realty - Plymouth - New
 $169,000Active2 beds 1 baths1,445 sq. ft.
12 Madeline Street, Wareham, MA 02538
MLS# 73592323Listed by: Johnson Bayside Real Estate - New
 $975,000Active4 beds 5 baths3,385 sq. ft.
11 Fellowship Cir, Wareham, MA 02571
MLS# 73592262Listed by: LAER Realty Partners / Rose Homes & Real Estate - New
 $324,000Active2 beds 1 baths768 sq. ft.
53 Plymouth Ave, Wareham, MA 02571
MLS# 73592251Listed by: Today Real Estate, Inc. - New
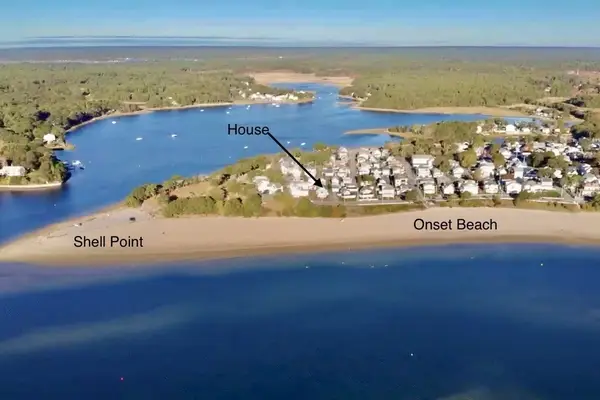 $1,675,000Active6 beds 2 baths2,587 sq. ft.
51 South Blvd, Wareham, MA 02571
MLS# 73591756Listed by: Conway - Wareham


Protect your home and budget from life's surprises with an Assurant Home Warranty, backed by a partner that supports you through every step of homeownership. Explore Plans.
©2026 Century 21 Real Estate LLC. All rights reserved. CENTURY 21®, the CENTURY 21 Logo and C21® are service marks owned by Century 21 Real Estate LLC. Century 21 Real Estate LLC fully supports the principles of the Fair Housing Act and the Equal Opportunity Act. Each office is independently owned and operated. Listing information is deemed reliable but not guaranteed accurate.