
45 Main St #112, Wareham, MA 02571
Local realty services provided by:CENTURY 21 Mario Real Estate
45 Main St #112,Wareham, MA 02571
$379,900
- 1 Beds
- 1 Baths
- 868 sq. ft.
- Condominium
- Active
Upcoming open houses
- Sun, Oct 2501:00 pm - 02:30 pm
Listed by: derek tiago
Office: re/max vantage
MLS#:73525561
Source:MLSPIN
Price summary
- Price:$379,900
- Price per sq. ft.:$437.67
- Monthly HOA dues:$503
About this home
Immaculate British Landing & Yacht Club First Floor Unit! Unit 112 epitomizes coastal living at its finest. Step inside to find pride of ownership throughout the living space and enjoy the custom kitchen and bathroom finishings that have been remodeled for space optimization and turnkey living. The spacious open living area layout glows with natural light through the slider and offers exceptional water views. This inviting atmosphere is perfect for both relaxation and entertaining, especially hosting on the waterfront composite deck. The unit offers one bedroom, one bathroom, in unit washer/dryer, and many big ticket utility upgrades for your future heating and cooling needs. Into boating? There are docks available for rent from fellow residents! Residents can enjoy a host of on-site amenities, including a well-equipped gym, a soothing sauna, deeded parking, waterfront seating, and more. Prime location near Tobey Hospital, Besse Park, Downtown Wareham, highways and many restaurants!
Contact an agent
Home facts
- Year built:1900
- Listing ID #:73525561
- Updated:October 25, 2026 at 10:31 AM
Rooms and interior
- Bedrooms:1
- Total bathrooms:1
- Full bathrooms:1
- Rooms Total:3
- Flooring:Tile, Wood
- Dining Description:Overhead, Wood
- Kitchen Description:Cabinets - Upgraded, Closet - Double, Countertops - Stone/Granite/Solid, Countertops - Upgraded, Dishwasher, Disposal, Flooring - Wood, Range, Refrigerator, Remodeled, Stainless Steel Appliances
- Living area:868 sq. ft.
Heating and cooling
- Cooling:1 Cooling Zone, Central Air
- Heating:Electric, Forced Air
- Central air:Yes
Structure and exterior
- Year built:1900
- Building area:868 sq. ft.
- Construction Materials:Brick
- Exterior Features:Deck - Composite
Utilities
- Water:Public
- Sewer:Public Sewer
Finances and disclosures
- Price:$379,900
- Price per sq. ft.:$437.67
- Tax amount:$3,193 (2025)
Features and amenities
- Appliances:Dishwasher, Disposal, Dryer, Range, Refrigerator, Washer
- Laundry features:Dryer, Electric Dryer Hookup, First Floor, In Unit, Washer, Washer Hookup
Parking
- Total parking spaces:1
- Parking description:Assigned, Off Street
New listings near 45 Main St #112
- New
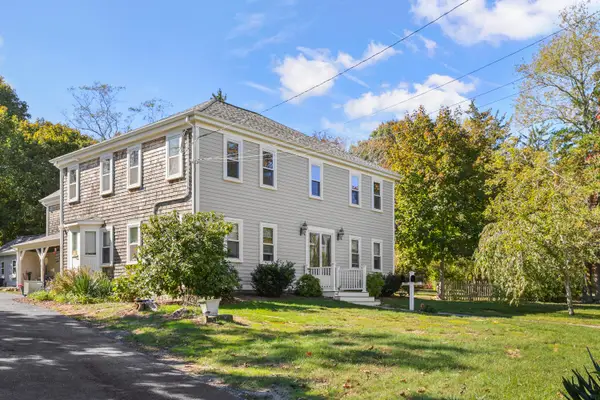 $669,000Active6 beds 3 baths3,418 sq. ft.
532 Main Street, Wareham, MA 02571
MLS# 22605414Listed by: UPPER CAPE REALTY CORP. - New
 $599,000Active3 beds 2 baths1,352 sq. ft.
39 Blissful Lane, Wareham, MA 02538
MLS# 73594161Listed by: Anchor Realty - Open Sun, 11am to 12:30pmNew
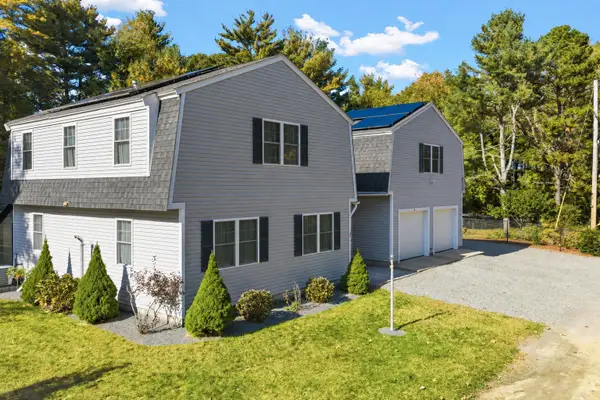 $729,000Active4 beds 3 baths2,850 sq. ft.
3 Old Beaver Dam Rd, Wareham, MA 02571
MLS# 73593854Listed by: Peak Real Estate - Open Sun, 11am to 1pmNew
 $479,000Active2 beds 1 baths690 sq. ft.
8 Bungalow Lane, Buzzards Bay, MA 02532
MLS# 22605365Listed by: LAER REALTY PARTNERS - Open Sun, 12 to 2pmNew
 $475,000Active2 beds 1 baths1,096 sq. ft.
7 Galavotti Ave, Wareham, MA 02571
MLS# 73593177Listed by: eXp Realty LLC - Open Sun, 11am to 1pmNew
 $579,900Active3 beds 2 baths1,790 sq. ft.
10 Spectacle Pond Terrace, Wareham, MA 02538
MLS# 73593163Listed by: Coldwell Banker Realty - Plymouth - New
 $169,000Active2 beds 1 baths1,445 sq. ft.
12 Madeline Street, Wareham, MA 02538
MLS# 73592323Listed by: Johnson Bayside Real Estate - New
 $975,000Active4 beds 5 baths3,385 sq. ft.
11 Fellowship Cir, Wareham, MA 02571
MLS# 73592262Listed by: LAER Realty Partners / Rose Homes & Real Estate - New
 $324,000Active2 beds 1 baths768 sq. ft.
53 Plymouth Ave, Wareham, MA 02571
MLS# 73592251Listed by: Today Real Estate, Inc. - New
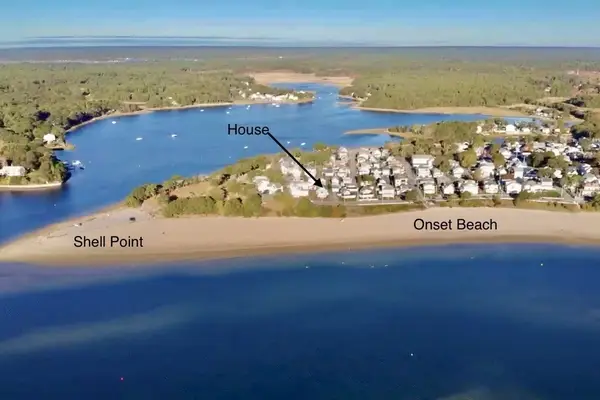 $1,675,000Active6 beds 2 baths2,587 sq. ft.
51 South Blvd, Wareham, MA 02571
MLS# 73591756Listed by: Conway - Wareham


Protect your home and budget from life's surprises with an Assurant Home Warranty, backed by a partner that supports you through every step of homeownership. Explore Plans.
©2026 Century 21 Real Estate LLC. All rights reserved. CENTURY 21®, the CENTURY 21 Logo and C21® are service marks owned by Century 21 Real Estate LLC. Century 21 Real Estate LLC fully supports the principles of the Fair Housing Act and the Equal Opportunity Act. Each office is independently owned and operated. Listing information is deemed reliable but not guaranteed accurate.