
45 Main Street #302, Wareham, MA 02571
Local realty services provided by:CENTURY 21 Mario Real Estate
Listed by: christine lacava
Office: conway - wareham
MLS#:73548638
Source:MLSPIN
Price summary
- Price:$435,000
- Price per sq. ft.:$424.39
- Monthly HOA dues:$509
About this home
Seller will do a one year rate buy down with an acceptable agreed upon offer. Ask agent for more details Picture mornings on your private deck, coffee in hand, watching the light dance across the water — this stunning 2-bedroom, 1-bath condo delivers the waterfront lifestyle you've been dreaming of. Sweeping water views fill the space with natural light, while your deeded boat slip puts you just steps from your next adventure on the water.Stay active without leaving home thanks to the association gym, or take a short stroll to Main Street's charming shops, cafés, and waterfront restaurants — everything you need is right outside your door. Whether you're sipping sunset cocktails on the water, spending your morning on the boat, or enjoying an easy dinner out downtown, this condo offers a rare blend of relaxation and convenience. A true coastal retreat for anyone craving water views, boating access, and walkable charm — all in one place.Don't just live near the water — live with it. Schedule your private showing today....
Contact an agent
Home facts
- Year built:1900
- Listing ID #:73548638
- Updated:October 25, 2026 at 10:31 AM
Rooms and interior
- Bedrooms:2
- Total bathrooms:1
- Full bathrooms:1
- Rooms Total:5
- Flooring:Carpet, Tile
- Dining Description:Closet/Cabinets - Custom Built, Exterior Access, Open Floorplan, Stone/Ceramic Tile
- Kitchen Description:Breakfast Bar / Nook, Dishwasher, Flooring - Stone/Ceramic Tile, Open Floorplan, Range, Refrigerator
- Living area:1,025 sq. ft.
Heating and cooling
- Cooling:Central Air
- Heating:Electric, Forced Air
- Central air:Yes
Structure and exterior
- Year built:1900
- Building area:1,025 sq. ft.
- Exterior Features:Deck - Wood, Professional Landscaping, Rain Gutters
Utilities
- Water:Public
- Sewer:Public Sewer
Finances and disclosures
- Price:$435,000
- Price per sq. ft.:$424.39
- Tax amount:$2,315 (2026)
Features and amenities
- Appliances:Dishwasher, Range, Refrigerator
- Laundry features:In Unit
- Amenities:Clubroom
Parking
- Total parking spaces:1
- Parking description:Assigned
New listings near 45 Main Street #302
- New
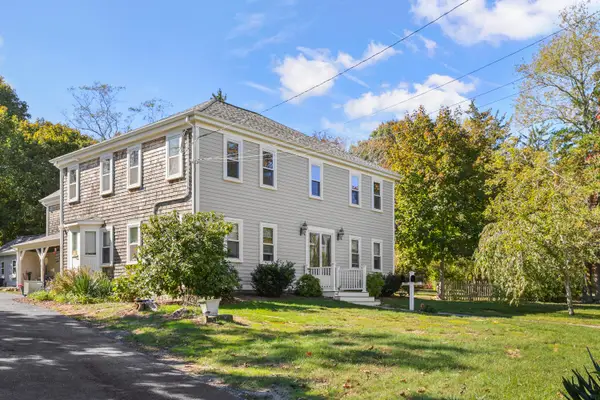 $669,000Active6 beds 3 baths3,418 sq. ft.
532 Main Street, Wareham, MA 02571
MLS# 22605414Listed by: UPPER CAPE REALTY CORP. - New
 $599,000Active3 beds 2 baths1,352 sq. ft.
39 Blissful Lane, Wareham, MA 02538
MLS# 73594161Listed by: Anchor Realty - Open Sun, 11am to 12:30pmNew
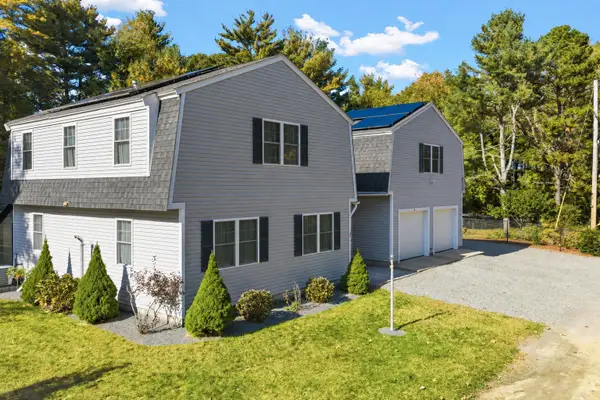 $729,000Active4 beds 3 baths2,850 sq. ft.
3 Old Beaver Dam Rd, Wareham, MA 02571
MLS# 73593854Listed by: Peak Real Estate - Open Sun, 11am to 1pmNew
 $479,000Active2 beds 1 baths690 sq. ft.
8 Bungalow Lane, Buzzards Bay, MA 02532
MLS# 22605365Listed by: LAER REALTY PARTNERS - Open Sun, 12 to 2pmNew
 $475,000Active2 beds 1 baths1,096 sq. ft.
7 Galavotti Ave, Wareham, MA 02571
MLS# 73593177Listed by: eXp Realty LLC - Open Sun, 11am to 1pmNew
 $579,900Active3 beds 2 baths1,790 sq. ft.
10 Spectacle Pond Terrace, Wareham, MA 02538
MLS# 73593163Listed by: Coldwell Banker Realty - Plymouth - New
 $169,000Active2 beds 1 baths1,445 sq. ft.
12 Madeline Street, Wareham, MA 02538
MLS# 73592323Listed by: Johnson Bayside Real Estate - New
 $975,000Active4 beds 5 baths3,385 sq. ft.
11 Fellowship Cir, Wareham, MA 02571
MLS# 73592262Listed by: LAER Realty Partners / Rose Homes & Real Estate - New
 $324,000Active2 beds 1 baths768 sq. ft.
53 Plymouth Ave, Wareham, MA 02571
MLS# 73592251Listed by: Today Real Estate, Inc. - New
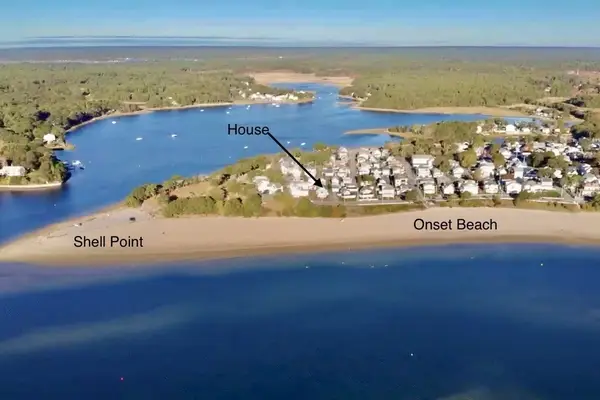 $1,675,000Active6 beds 2 baths2,587 sq. ft.
51 South Blvd, Wareham, MA 02571
MLS# 73591756Listed by: Conway - Wareham


Protect your home and budget from life's surprises with an Assurant Home Warranty, backed by a partner that supports you through every step of homeownership. Explore Plans.
©2026 Century 21 Real Estate LLC. All rights reserved. CENTURY 21®, the CENTURY 21 Logo and C21® are service marks owned by Century 21 Real Estate LLC. Century 21 Real Estate LLC fully supports the principles of the Fair Housing Act and the Equal Opportunity Act. Each office is independently owned and operated. Listing information is deemed reliable but not guaranteed accurate.