
6 Myrtle St, Wareham, MA 02558
Local realty services provided by:CENTURY 21 Mario Real Estate
6 Myrtle St,Wareham, MA 02558
$499,900
- 3 Beds
- 1 Baths
- 894 sq. ft.
- Single family
- Active
Upcoming open houses
- Thu, Oct 2905:30 pm - 06:30 pm
- Sat, Oct 3102:30 pm - 04:00 pm
Listed by: katie elderkin
Office: keller williams south watuppa
MLS#:73595304
Source:MLSPIN
Price summary
- Price:$499,900
- Price per sq. ft.:$559.17
About this home
Location! Location! Location! Homes like this don’t come along often! Don’t miss your opportunity to own a charming Victorian-style cottage in the desirable Point Independence area of Onset! The first floor features a living room, kitchen, dining area with sliders leading to a deck perfect for entertaining, and a main level bedroom with sliders to a patio. Upstairs you’ll find two additional bedrooms, including one with sliders to a Juliet balcony with water views, along with a full bathroom. Additional features include central air, a welcoming front porch, a small yard, and a full unfinished walkout basement. The highlight? Deeded beach rights off Admirals Way! Enjoy the coastal lifestyle with the beach, marina, public boat ramp, shopping, and restaurants in Onset Village. Whether you’re looking for a year-round home, a coastal getaway, or possible rental for passive income, this is an opportunity you won’t want to miss!
Contact an agent
Home facts
- Year built:1925
- Listing ID #:73595304
- Updated:October 27, 2026 at 04:50 AM
Rooms and interior
- Bedrooms:3
- Total bathrooms:1
- Full bathrooms:1
- Rooms Total:6
- Kitchen Description:Range, Refrigerator
- Basement Description:Concrete, Full, Interior Entry, Unfinished, Walk-Out Access
- Living area:894 sq. ft.
Heating and cooling
- Cooling:Central Air
- Heating:Baseboard, Oil
- Central air:Yes
Structure and exterior
- Roof:Shingle
- Year built:1925
- Building area:894 sq. ft.
- Lot area:0.08 Acres
- Architectural Style:Cottage, Victorian
- Exterior Features:Balcony, Deck, Patio, Porch
- Foundation Description:Concrete Perimeter
Utilities
- Water:Public
- Sewer:Public Sewer
Finances and disclosures
- Price:$499,900
- Price per sq. ft.:$559.17
- Tax amount:$3,123 (2026)
Features and amenities
- Appliances:Range, Refrigerator
- Laundry features:In Basement
Parking
- Parking description:Paved Drive
New listings near 6 Myrtle St
- New
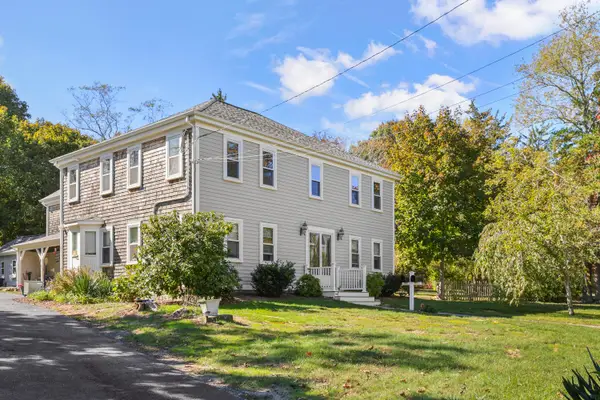 $669,000Active6 beds 3 baths3,418 sq. ft.
532 Main Street, Wareham, MA 02571
MLS# 22605414Listed by: UPPER CAPE REALTY CORP. - New
 $599,000Active3 beds 2 baths1,352 sq. ft.
39 Blissful Lane, Wareham, MA 02538
MLS# 73594161Listed by: Anchor Realty - New
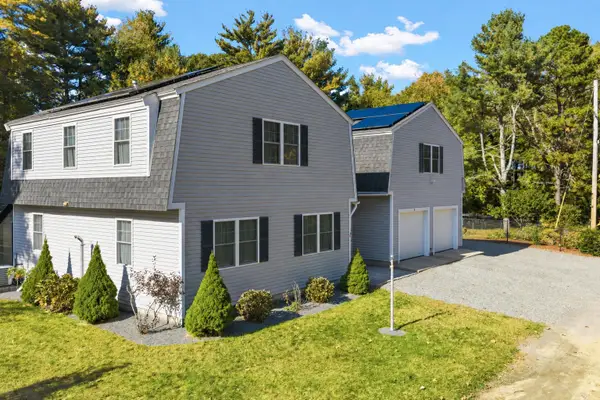 $729,000Active4 beds 3 baths2,850 sq. ft.
3 Old Beaver Dam Rd, Wareham, MA 02571
MLS# 73593854Listed by: Peak Real Estate - New
 $479,000Active2 beds 1 baths690 sq. ft.
8 Bungalow Lane, Buzzards Bay, MA 02532
MLS# 22605365Listed by: LAER REALTY PARTNERS - New
 $475,000Active2 beds 1 baths1,096 sq. ft.
7 Galavotti Ave, Wareham, MA 02571
MLS# 73593177Listed by: eXp Realty LLC - New
 $579,900Active3 beds 2 baths1,790 sq. ft.
10 Spectacle Pond Terrace, Wareham, MA 02538
MLS# 73593163Listed by: Coldwell Banker Realty - Plymouth - New
 $169,000Active2 beds 1 baths1,445 sq. ft.
12 Madeline Street, Wareham, MA 02538
MLS# 73592323Listed by: Johnson Bayside Real Estate - New
 $975,000Active4 beds 5 baths3,385 sq. ft.
11 Fellowship Cir, Wareham, MA 02571
MLS# 73592262Listed by: LAER Realty Partners / Rose Homes & Real Estate - New
 $324,000Active2 beds 1 baths768 sq. ft.
53 Plymouth Ave, Wareham, MA 02571
MLS# 73592251Listed by: Today Real Estate, Inc.


Protect your home and budget from life's surprises with an Assurant Home Warranty, backed by a partner that supports you through every step of homeownership. Explore Plans.
©2026 Century 21 Real Estate LLC. All rights reserved. CENTURY 21®, the CENTURY 21 Logo and C21® are service marks owned by Century 21 Real Estate LLC. Century 21 Real Estate LLC fully supports the principles of the Fair Housing Act and the Equal Opportunity Act. Each office is independently owned and operated. Listing information is deemed reliable but not guaranteed accurate.