
8 Onset Ave, Wareham, MA 02532
Local realty services provided by:CENTURY 21 Topsail Realty
8 Onset Ave,Wareham, MA 02532
$2,700,000
- 4 Beds
- 4 Baths
- - sq. ft.
- Single family
- Sold
Listed by: susan marshall
Office: lamacchia realty, inc.
MLS#:73555490
Source:MLSPIN
Sorry, we are unable to map this address
Price summary
- Price:$2,700,000
About this home
Experience an extraordinary waterfront lifestyle in this architecturally reimagined coastal estate offering a 140 ft of direct water frontage and sweeping views of Butlers Cove, Mass Maritime Academy, Cape Cod Canal, railroad bridge, & unforgettable sunsets over Buzzards Bay. Complete with a 130-ft licensed fixed dock, 36-ft floating dock, aluminum gangway, power, water, & JetDock lift, enjoy unrestricted boating access to Buzzards Bay, Cape Cod, the Islands, & beyond—with no bridges.Rebuilt to the studs & completed in 2022, this exceptional 3,510± SF residence seamlessly blends timeless New England architecture w/refined coastal elegance. Superior craftsmanship showcased throughout, from Brazilian cherry flooring, custom millwork, solid wood doors to Azek exterior trim, Trex decking, & premium materials crafted for generations. The open-concept living space is anchored by a spectacular chef's kitchen featuring Wolf, Sub-Zero, Miele appliances, custom cabinetry, Quartz countertops, an oversized granite island, and a Walk-in Butler's pantry w/hidden powder room. Thoughtfully designed floor plan offers 4 bedrooms & 3.5 baths, inc a luxurious Waterfront Primary Suite, a spacious 2nd fl family room, 3rd fl office w/panoramic water views, & an unfinished walk-out lower level ready for future expansion.A separately deeded waterfront lot provides added privacy & exceptional potential for a future garage or accessory dwelling (subject to approvals), supported by an existing 5-bedroom septic system. Addi'l highlights include a custom 5-zone heating &cooling system, heated entry flooring, Newport Brass fixtures, Pentair whole-house water treatment with reverse osmosis, underground electrical service, and generator hookup. A truly rare opportunity to own one of the South Coast's premier waterfront estates, where timeless design, uncompromising craftsmanship, protected docking, & direct access to the open waters of Buzzards Bay create an unmatched coastal lifestyle...
Contact an agent
Home facts
- Year built:1925
- Subdivision & Development:Buzzards Bay, Onset Village
- Listing ID #:73555490
- Updated:September 09, 2026 at 06:59 AM
Rooms and interior
- Bedrooms:4
- Total bathrooms:4
- Full bathrooms:3
- Half bathrooms:1
- Rooms Total:12
- Flooring:Flooring - Hardwood, Flooring - Stone/Ceramic Tile, Hardwood, Tile
- Dining Description:Beadboard, Beamed Ceilings, Crown Molding, Exterior Access, Hardwood, Open Floorplan, Recessed Lighting, Remodeled
- Bathrooms Description:1/4 Bath, Bathroom, Bathroom - Full, Bathroom - Half, Bathroom - Tiled With Shower Stall, Bathroom - Tiled With Tub & Shower
- Kitchen Description:Bathroom - Half, Beadboard, Cabinets - Upgraded, Countertops - Upgraded, Crown Molding, Dining Area, Dishwasher, Exterior Access, Flooring - Hardwood, Gas Stove, Kitchen Island, Open Floorplan, Pantry, Plumbed For Ice Maker, Pot Filler Faucet, Range, Range Hood, Recessed Lighting, Refrigerator, Remodeled, Stainless Steel Appliances, Wine Refrigerator
- Basement Description:Concrete, Full, Interior Entry, Unfinished, Walk-Out Access
Heating and cooling
- Cooling:5 Cooling Zones, Central Air, Heat Pump
- Heating:Central, Forced Air, Heat Pump, Natural Gas, Radiant
- Central air:Yes
Structure and exterior
- Roof:Shingle
- Year built:1925
- Lot Features:Cleared, Gentle Sloping
- Architectural Style:Dutch Colonial
- Construction Materials:Frame
- Exterior Features:Covered, Deck - Composite, Deck - Exterior, Outdoor Shower, Stone Wall
- Foundation Description:Block, Concrete Perimeter
Schools
- High school:Wareham High School
- Middle school:Wareham Middle
- Elementary school:Wareham Elementary
Utilities
- Water:Public
- Sewer:Private Sewer
Finances and disclosures
- Price:$2,700,000
- Tax amount:$11,173 (2026)
Features and amenities
- Appliances:Dishwasher, Dryer, Range, Range Hood, Refrigerator, Washer, Wine Cooler, Wine Refrigerator
- Laundry features:Dryer, Electric Dryer Hookup, Flooring - Stone/Ceramic Tile, Second Floor, Washer, Washer Hookup
- Amenities:Closet, Crown Molding, Foyer, Gas Water Heater, Lighting - Overhead, Open Floorplan, Recessed Lighting, Wet Bar
Parking
- Total parking spaces:8
- Parking description:Off Street, Stone/Gravel
New listings near 8 Onset Ave
- New
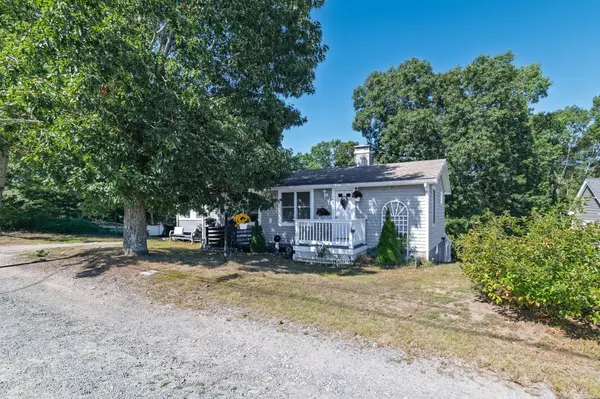 $475,000Active3 beds 2 baths1,800 sq. ft.
19 Ames Island Rd, Wareham, MA 02571
MLS# 73573587Listed by: Pleasant View Real Estate - Open Sat, 1 to 3pmNew
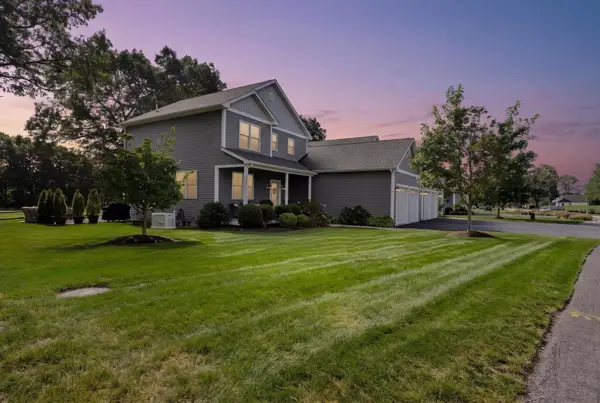 $799,000Active3 beds 3 baths2,188 sq. ft.
34 Cahoon Rd #34, Wareham, MA 02532
MLS# 73573260Listed by: Conway - Wareham - New
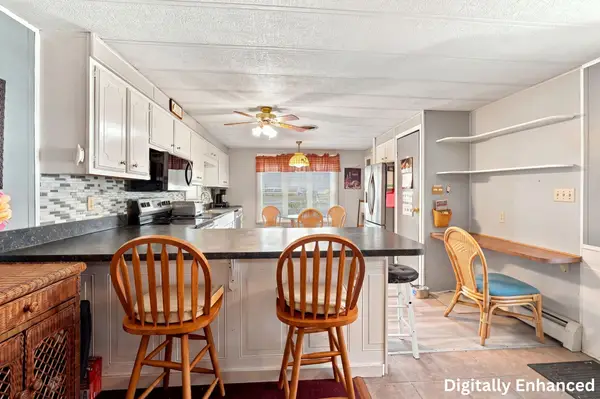 $155,000Active2 beds 1 baths980 sq. ft.
60 Longboat Dr, Wareham, MA 02576
MLS# 73572607Listed by: Lamacchia Realty, Inc - Open Sat, 12:30 to 2pmNew
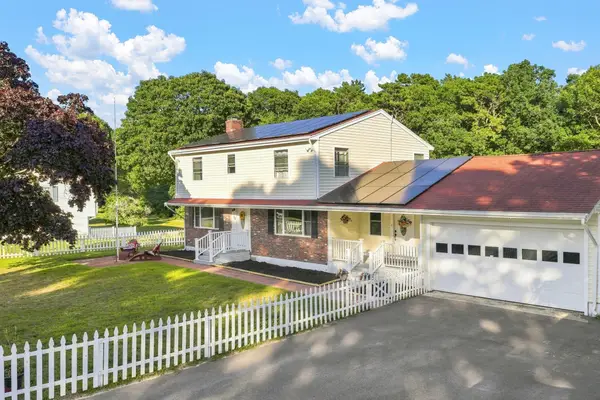 $750,000Active5 beds 4 baths3,010 sq. ft.
36 Main Ave, Wareham, MA 02538
MLS# 73572516Listed by: LPT Realty - Home & Key Group - Open Sun, 12 to 1:30pmNew
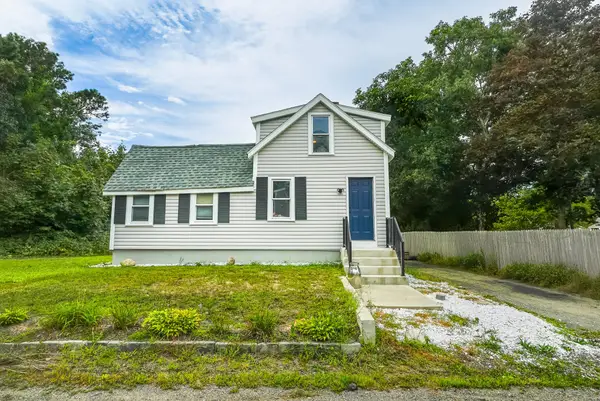 $324,900Active1 beds 1 baths702 sq. ft.
5 Baptiste Ave, Wareham, MA 02558
MLS# 73571982Listed by: Amaral & Associates RE - New
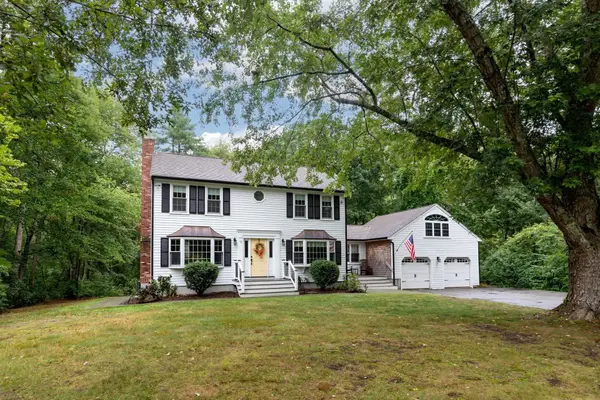 $699,000Active4 beds 4 baths2,568 sq. ft.
18 Dinahs Way, Wareham, MA 02571
MLS# 73572002Listed by: William Raveis R.E. & Home Services - New
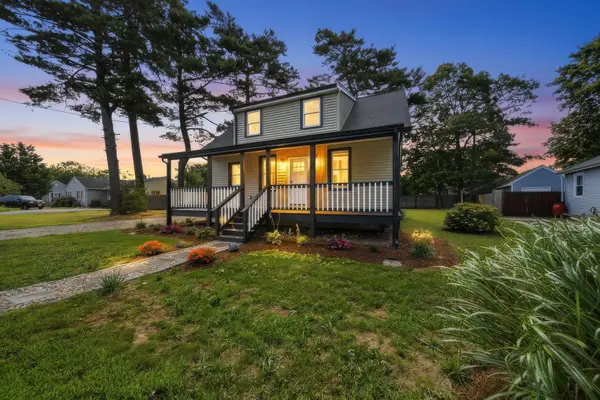 $639,000Active4 beds 3 baths1,363 sq. ft.
31 Chippewa Dr, Wareham, MA 02532
MLS# 73571818Listed by: Coldwell Banker Realty - Boston - New
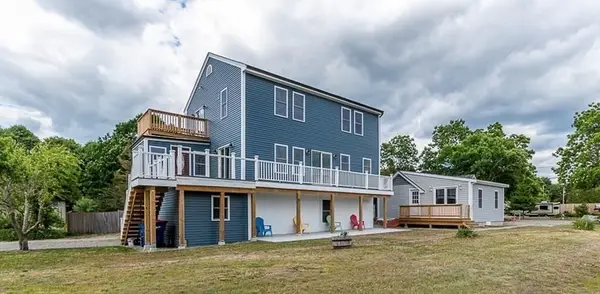 $889,000Active-- beds -- baths3,424 sq. ft.
22 Avenue A, Wareham, MA 02571
MLS# 73571627Listed by: Laforce Realty Corp. - New
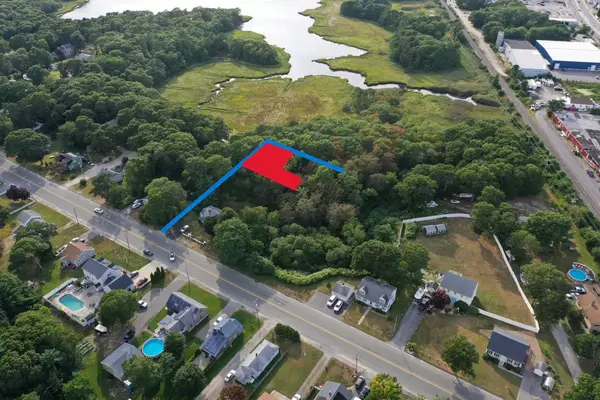 $125,000Active0.26 Acres
5 25th Street, Wareham, MA 02558
MLS# 73571538Listed by: Upper Cape Realty Corp. - New
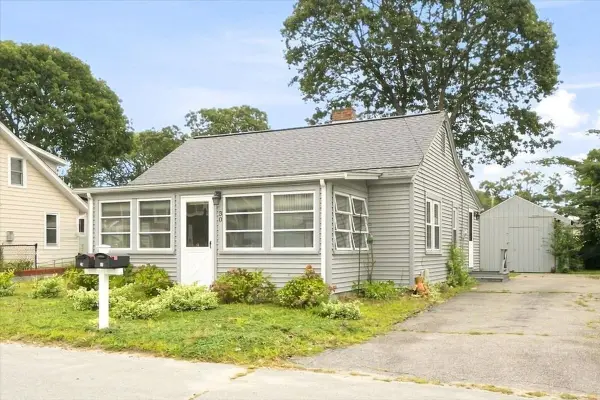 $539,000Active3 beds 1 baths884 sq. ft.
30 Bay Street, Wareham, MA 02532
MLS# 73571389Listed by: RE/MAX Real Estate Center


Protect your home and budget from life's surprises with an Assurant Home Warranty, backed by a partner that supports you through every step of homeownership. Explore Plans.
©2026 Century 21 Real Estate LLC. All rights reserved. CENTURY 21®, the CENTURY 21 Logo and C21® are service marks owned by Century 21 Real Estate LLC. Century 21 Real Estate LLC fully supports the principles of the Fair Housing Act and the Equal Opportunity Act. Each office is independently owned and operated. Listing information is deemed reliable but not guaranteed accurate.