
32 Nelson St, Warren, MA 01083
Local realty services provided by:CENTURY 21 Cityside
32 Nelson St,Warren, MA 01083
$415,900
- 3 Beds
- 2 Baths
- 1,228 sq. ft.
- Single family
- Active
Listed by: paolucci team
Office: post road realty
MLS#:73555959
Source:MLSPIN
Price summary
- Price:$415,900
- Price per sq. ft.:$338.68
About this home
PRICE IMPROVEMENT! This beautifully maintained 3-bedroom, 2-full-bath home is truly move-in ready and offers a wonderful combination of comfort, character, and space. The beautiful kitchen features granite countertops, stainless steel appliances, and a center island with seating, opening to the dining area with access to a spacious deck overlooking the beautifully landscaped backyard and gardens. Wide pine flooring adds warmth and character to the main living area, while the spacious living room features an impressive cathedral ceiling that creates a bright, open feel. The primary suite offers a generous bedroom, large walk-in closet, and private bath with walk-in shower and convenient laundry. Two additional bedrooms and a second full bath complete the main living space. The walk-out lower level offers excellent potential for additional finished living space, home office, family room, gym, or game room. Outside, enjoy the manicured lawn, colorful flower gardens, vegetable garden, welcoming front porch, and peaceful backyard setting. A beautifully cared-for home that's ready for its next owner—come take another look at this exceptional property at its new price!...
Contact an agent
Home facts
- Year built:2023
- Listing ID #:73555959
- Updated:September 13, 2026 at 11:07 AM
Rooms and interior
- Bedrooms:3
- Total bathrooms:2
- Full bathrooms:2
- Rooms Total:7
- Flooring:Tile, Wood
- Kitchen Description:Dishwasher, Microwave, Plumbed For Ice Maker, Range, Refrigerator
- Basement Description:Concrete, Full, Interior Entry, Unfinished, Walk-Out Access
- Living area:1,228 sq. ft.
Heating and cooling
- Cooling:Central Air
- Heating:Forced Air, Natural Gas
- Central air:Yes
Structure and exterior
- Roof:Shingle
- Year built:2023
- Building area:1,228 sq. ft.
- Lot area:0.25 Acres
- Lot Features:Level
- Architectural Style:Ranch
- Construction Materials:Frame
- Exterior Features:Deck - Wood, Fruit Trees, Garden, Porch, Professional Landscaping, Rain Gutters
- Foundation Description:Concrete Perimeter
Schools
- High school:Qrmshs
- Middle school:Qrmshs
- Elementary school:Wces
Utilities
- Water:Public
- Sewer:Public Sewer
Finances and disclosures
- Price:$415,900
- Price per sq. ft.:$338.68
- Tax amount:$5,585 (2025)
Features and amenities
- Appliances:Dishwasher, Microwave, Range, Refrigerator
- Laundry features:Electric Dryer Hookup, First Floor, Washer Hookup
Parking
- Total parking spaces:2
- Parking description:Off Street, Paved, Paved Drive
New listings near 32 Nelson St
- New
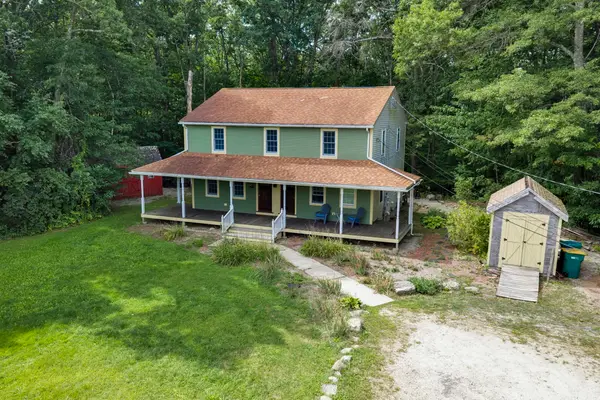 $475,000Active4 beds 3 baths2,632 sq. ft.
756 Bemis Rd, Warren, MA 01083
MLS# 73571102Listed by: Lamacchia Realty, Inc. - Open Sun, 11am to 12:30pm
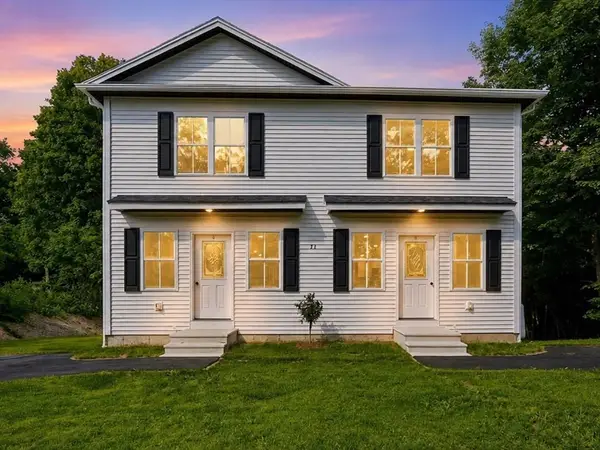 $329,900Active3 beds 2 baths1,280 sq. ft.
71 Pine St #B, Warren, MA 01083
MLS# 73564601Listed by: Post Road Realty 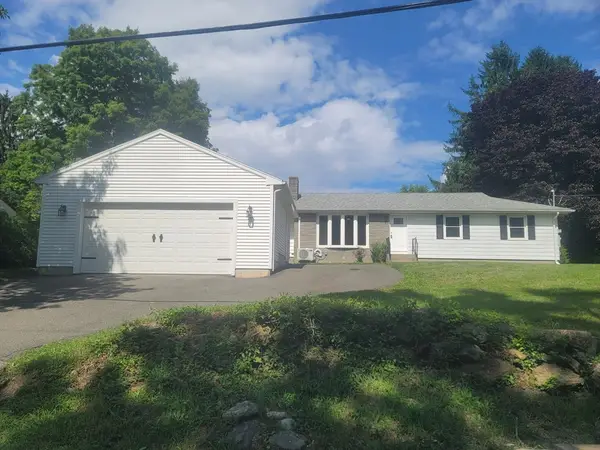 $419,000Active4 beds 2 baths2,648 sq. ft.
102 Coy Hill Road, Warren, MA 01083
MLS# 73558809Listed by: RE/MAX Connections - Easthampton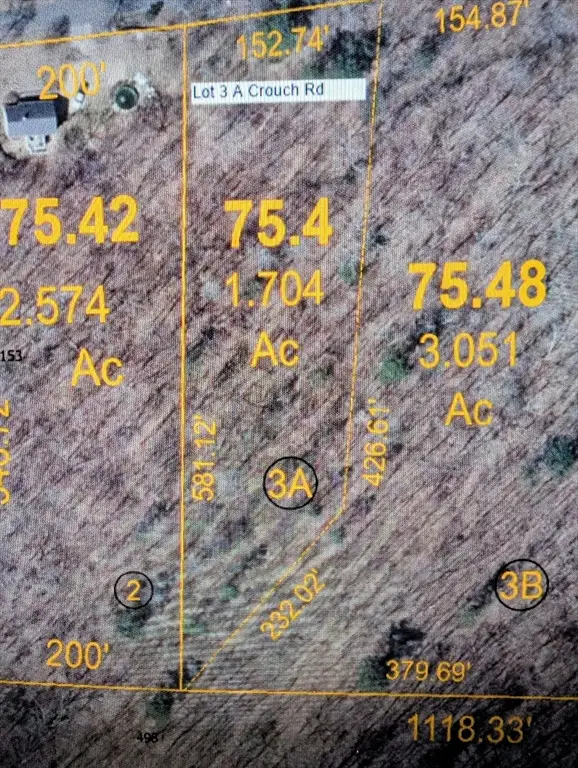 $47,500Active1.7 Acres
Lot 3A Crouch Road, Warren, MA 01083
MLS# 73558296Listed by: Executive Real Estate, Inc.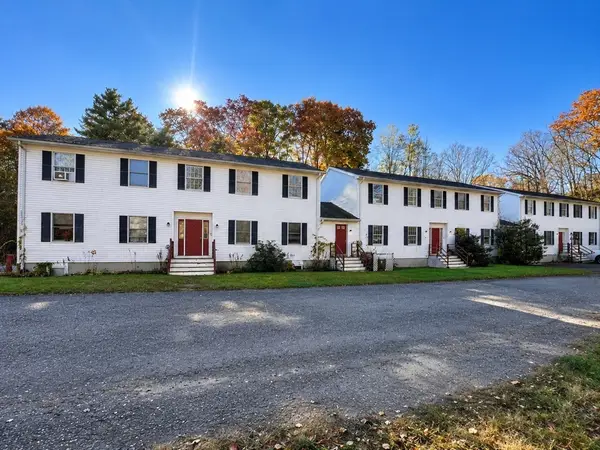 $775,000Active14 beds 7 baths6,249 sq. ft.
152 Southbridge Rd, Warren, MA 01585
MLS# 73558201Listed by: Capital Real Estate Group LLC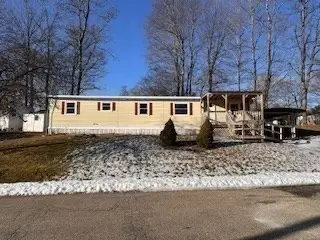 $108,000Active2 beds 1 baths728 sq. ft.
3 Heritage Dr., Warren, MA 01083
MLS# 73558042Listed by: S. Madigan & Co., LLC- Open Sun, 11am to 12:30pm
 $418,999Active4 beds 4 baths2,989 sq. ft.
1255 Main St, Warren, MA 01083
MLS# 73554252Listed by: ERA Key Realty Services- Auburn 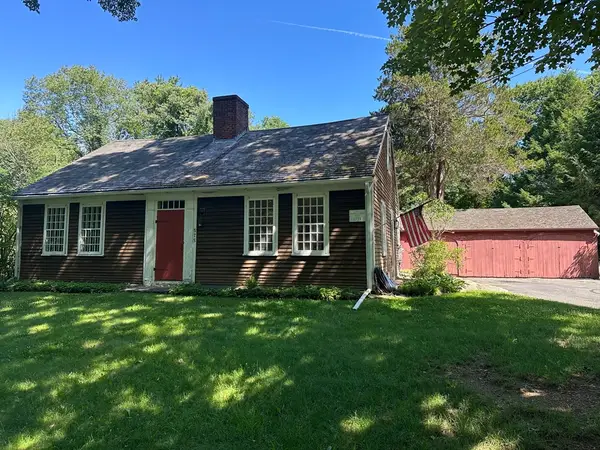 $399,900Active3 beds 2 baths2,002 sq. ft.
575 Old West Brookfield Rd, Warren, MA 01083
MLS# 73548995Listed by: Michael Toomey & Associates, Inc.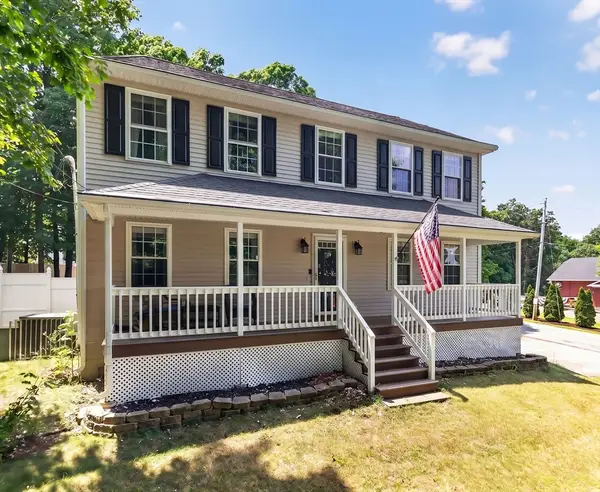 $449,000Active4 beds 2 baths2,016 sq. ft.
100 Mechanic St, Warren, MA 01083
MLS# 73548803Listed by: Keller Williams Realty North Central


Protect your home and budget from life's surprises with an Assurant Home Warranty, backed by a partner that supports you through every step of homeownership. Explore Plans.
©2026 Century 21 Real Estate LLC. All rights reserved. CENTURY 21®, the CENTURY 21 Logo and C21® are service marks owned by Century 21 Real Estate LLC. Century 21 Real Estate LLC fully supports the principles of the Fair Housing Act and the Equal Opportunity Act. Each office is independently owned and operated. Listing information is deemed reliable but not guaranteed accurate.