
32 Whites Ave. #D13, Watertown, MA 02472
Local realty services provided by:CENTURY 21 Mario Real Estate
32 Whites Ave. #D13,Watertown, MA 02472
$329,000
- - Beds
- 1 Baths
- 455 sq. ft.
- Condominium
- Active
Upcoming open houses
- Sun, Sep 1311:00 am - 12:30 pm
Listed by: livingston group, jason ladeira
Office: compass
MLS#:73573055
Source:MLSPIN
Price summary
- Price:$329,000
- Price per sq. ft.:$723.08
- Monthly HOA dues:$322
About this home
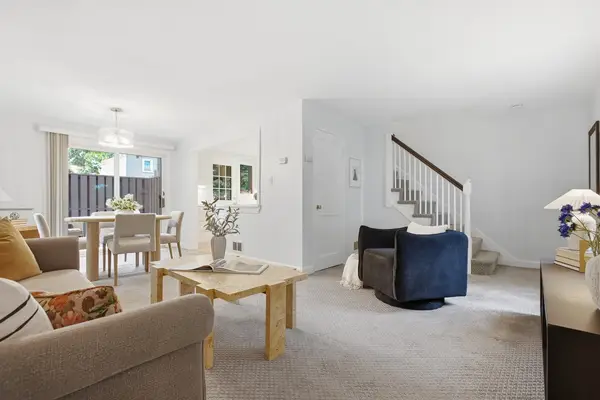
Bright and updated studio condo on the first floor of a professionally managed elevator building in Watertown. This well maintained home features hardwood flooring, a granite kitchen, and an updated bathroom (2026). Enjoy a private balcony, assigned parking, and private storage. The building offers on site laundry, a fitness room, and a game room with ping pong + pool. Condo fee includes heat, hot water, snow removal and general building maintenance. Conveniently located across from Saltonstall Park, the Boys & Girls Club, Watertown Town Hall and the Public Library, with the Charles River walking + biking path just a short distance away. Easy access to the Mass Pike and Soldiers Field Road makes commuting to Boston a breeze. A great opportunity for a first time buyer, commuter, investor, or anyone looking for convenient, low-maintenance living in Watertown!
Contact an agent
Home facts
- Year built:1966
- Listing ID #:73573055
- Updated:September 13, 2026 at 11:07 AM
Rooms and interior
- Total bathrooms:1
- Full bathrooms:1
- Rooms Total:2
- Kitchen Description:Range, Refrigerator
- Living area:455 sq. ft.
Heating and cooling
- Cooling:Window Unit(s)
- Heating:Baseboard
Structure and exterior
- Year built:1966
- Building area:455 sq. ft.
Utilities
- Water:Public
- Sewer:Public Sewer
Finances and disclosures
- Price:$329,000
- Price per sq. ft.:$723.08
- Tax amount:$3,949 (2026)
Features and amenities
- Appliances:Range, Refrigerator
- Laundry features:Common Area, In Building
- Amenities:Clubroom, Elevator(s)
Parking
- Total parking spaces:2
- Parking description:Assigned, Off Street
- Garage:Yes
- Garage spaces:1
New listings near 32 Whites Ave. #D13
- Open Sun, 11am to 12:30pmNew
 $529,000Active2 beds 1 baths1,311 sq. ft.
117 Pierce Road #117, Watertown, MA 02472
MLS# 73576247Listed by: Coldwell Banker Realty - Boston - Open Sun, 1 to 2:30pmNew
 $750,000Active2 beds 1 baths912 sq. ft.
25 Jensen Rd, Watertown, MA 02472
MLS# 73575666Listed by: William Raveis R.E. & Home Services - Open Sun, 12 to 2pmNew
 $1,895,000Active4 beds 2 baths2,220 sq. ft.
19 Stoneleigh Rd, Watertown, MA 02472
MLS# 73575192Listed by: Barsom Associates - Open Sun, 12 to 2pmNew
 $1,999,900Active3 beds 2 baths2,496 sq. ft.
149 Palfrey St, Watertown, MA 02472
MLS# 73573985Listed by: Colonial Realty Associates, LLC - Open Sun, 11:30am to 1pmNew
 $529,000Active2 beds 1 baths1,074 sq. ft.
14 Grant Ave #14, Watertown, MA 02472
MLS# 73573719Listed by: Realty Executives - Open Sun, 11am to 12:30pmNew
 $495,000Active2 beds 1 baths1,311 sq. ft.
98 Duff Street #98, Watertown, MA 02472
MLS# 73574573Listed by: Berkshire Hathaway HomeServices Commonwealth Real Estate - Open Sun, 10 to 11:30amNew
 $875,000Active3 beds 2 baths1,894 sq. ft.
26-28 Quincy St #26, Watertown, MA 02472
MLS# 73570666Listed by: Vitruvius Realty - Open Sun, 12 to 2pmNew
 $1,150,000Active3 beds 3 baths1,963 sq. ft.
750 Mount Auburn St. #750, Watertown, MA 02472
MLS# 73571242Listed by: Jason Mitchell Group - Open Sun, 11am to 1pmNew
 $549,000Active2 beds 2 baths1,311 sq. ft.
40 Pierce Rd #40, Watertown, MA 02472
MLS# 73573683Listed by: William Raveis R.E. & Home Services - Open Sun, 11:30am to 1pmNew
 $899,000Active4 beds 3 baths2,030 sq. ft.
25-27 Bromfield St, Watertown, MA 02472
MLS# 73573718Listed by: Realty Executives


Protect your home and budget from life's surprises with an Assurant Home Warranty, backed by a partner that supports you through every step of homeownership. Explore Plans.
©2026 Century 21 Real Estate LLC. All rights reserved. CENTURY 21®, the CENTURY 21 Logo and C21® are service marks owned by Century 21 Real Estate LLC. Century 21 Real Estate LLC fully supports the principles of the Fair Housing Act and the Equal Opportunity Act. Each office is independently owned and operated. Listing information is deemed reliable but not guaranteed accurate.