
437 Mount Auburn St, Watertown, MA 02472
Local realty services provided by:CENTURY 21 Realty Network
437 Mount Auburn St,Watertown, MA 02472
$1,700,000
- 3 Beds
- 4 Baths
- 3,000 sq. ft.
- Single family
- Active
Upcoming open houses
- Sun, Oct 2511:00 am - 01:00 pm
Listed by: aditi jain
Office: redfin corp.
MLS#:73594412
Source:MLSPIN
Price summary
- Price:$1,700,000
- Price per sq. ft.:$566.67
About this home
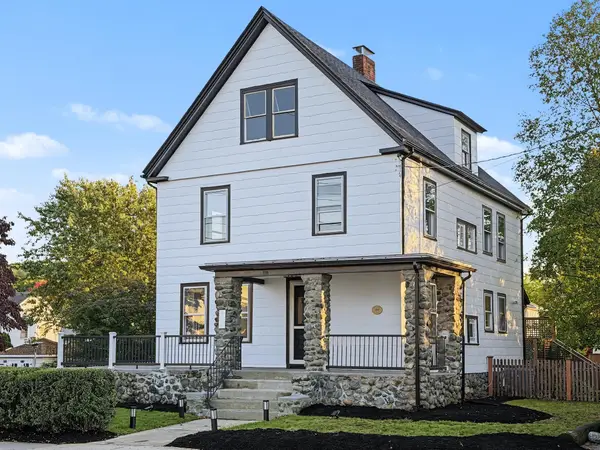
Welcome to 437 Mount Auburn Street, a beautifully renovated and expanded 1926 craftsman-style bungalow offering high quality finishes and flexible floorplan, sunlit living space across three levels with three bedrooms and 3.5 baths. Highlighting fine architectural craftsmanship throughout, the main floor features a charming mahogany front porch, an open-concept layout anchored by a coffered-ceiling living room with a gas fireplace, a dedicated office adorned with decorative columns and built-ins, an ensuite bedroom, and a chef’s kitchen equipped with GE Café appliances, quartz countertops, and peninsula seating. Upstairs, the top-floor primary suite serves as a private retreat complete with vaulted ceilings, a luxury soaking tub, a walk-in closet, and a private deck, while the walk-out lower level expands your entertaining options with a secondary family room, electric fireplace, laundry room, third bedroom, and full ensuite bath. Modern upgrades—including full-size lower-level windows with patio slider access, motorized window shades, an EV charger connection, a fully fenced landscaped yard, and off-street parking for two cars—make this turn-key property a rare find, all just minutes from Cambridge, Boston, public transit, and Arsenal Yards....
Contact an agent
Home facts
- Year built:1926
- Listing ID #:73594412
- Updated:October 24, 2026 at 11:28 AM
Rooms and interior
- Bedrooms:3
- Total bathrooms:4
- Full bathrooms:3
- Half bathrooms:1
- Rooms Total:6
- Flooring:Flooring - Hardwood, Flooring - Stone/Ceramic Tile, Hardwood, Tile
- Dining Description:Crown Molding, Hardwood, Pendant
- Bathrooms Description:Bathroom, Bathroom - Full, Bathroom - Tiled With Shower Stall
- Kitchen Description:Balcony / Deck, Cabinets - Upgraded, Countertops - Stone/Granite/Solid, Crown Molding, Flooring - Hardwood, Open Floorplan, Peninsula, Stainless Steel Appliances
- Basement Description:Finished, Full, Walk-Out Access
- Living area:3,000 sq. ft.
Heating and cooling
- Cooling:4 Cooling Zones, Central Air, Ductless
- Heating:Ductless, Forced Air, Natural Gas
- Central air:Yes
Structure and exterior
- Roof:Shingle
- Year built:1926
- Building area:3,000 sq. ft.
- Lot area:0.11 Acres
- Lot Features:Sloped
- Architectural Style:Bungalow
- Construction Materials:Frame
- Exterior Features:Deck, Patio, Porch
- Foundation Description:Stone
Utilities
- Water:Public
- Sewer:Public Sewer
Finances and disclosures
- Price:$1,700,000
- Price per sq. ft.:$566.67
- Tax amount:$16,238 (2026)
Features and amenities
- Laundry features:Closet/Cabinets - Custom Built, Electric Dryer Hookup, Flooring - Stone/Ceramic Tile, In Basement, Washer Hookup
- Amenities:Closet/Cabinets - Custom Built, Gas Water Heater, Lighting - Overhead, Recessed Lighting
Parking
- Total parking spaces:2
- Parking description:Driveway, Off Street, Paved, Paved Drive
New listings near 437 Mount Auburn St
- Open Sat, 12 to 2pmNew
 $1,099,000Active5 beds 2 baths2,176 sq. ft.
44-46 Quimby Street, Watertown, MA 02472
MLS# 73593805Listed by: Lamacchia Realty, Inc. - New
 $1,125,000Active5 beds 3 baths2,126 sq. ft.
24 Charles St, Watertown, MA 02472
MLS# 73592962Listed by: Real Estate Pros Inc. - Open Sun, 12 to 1pmNew
 $1,185,000Active3 beds 4 baths1,592 sq. ft.
41 Paul Street #1, Watertown, MA 02472
MLS# 73591466Listed by: Gibson Sotheby's International Realty - Open Sun, 11am to 12:30pmNew
 $539,000Active2 beds 1 baths1,282 sq. ft.
298 Mt. Auburn Street #7, Watertown, MA 02472
MLS# 73591173Listed by: Fahey Real Estate - New
 $950,000Active3 beds 3 baths1,853 sq. ft.
748 Mount Auburn St. #748, Watertown, MA 02472
MLS# 73591192Listed by: Jason Mitchell Group - New
 $359,000Active1 beds 1 baths421 sq. ft.
20 Riverside Street #2-3, Watertown, MA 02472
MLS# 73591184Listed by: Coldwell Banker Realty - Belmont - New
 $369,900Active1 beds 1 baths670 sq. ft.
164 Galen St #62, Watertown, MA 02472
MLS# 73590869Listed by: Keller Williams Gateway Realty - Open Sat, 12 to 1:30pmNew
 $1,189,999Active4 beds 2 baths2,455 sq. ft.
230 Orchard St, Watertown, MA 02472
MLS# 73589967Listed by: Real Estate Pros Inc. - New
 $674,000Active2 beds 2 baths1,200 sq. ft.
88 Belmont Street #88, Watertown, MA 02472
MLS# 73589904Listed by: eXp Realty LLC


Protect your home and budget from life's surprises with an Assurant Home Warranty, backed by a partner that supports you through every step of homeownership. Explore Plans.
©2026 Century 21 Real Estate LLC. All rights reserved. CENTURY 21®, the CENTURY 21 Logo and C21® are service marks owned by Century 21 Real Estate LLC. Century 21 Real Estate LLC fully supports the principles of the Fair Housing Act and the Equal Opportunity Act. Each office is independently owned and operated. Listing information is deemed reliable but not guaranteed accurate.