
54 Evans St, Watertown, MA 02472
Local realty services provided by:CENTURY 21 Realty Network
54 Evans St,Watertown, MA 02472
$769,900
- 3 Beds
- 1 Baths
- 1,113 sq. ft.
- Single family
- Active
Upcoming open houses
- Sun, Nov 0812:00 pm - 01:30 pm
Listed by: jim & mike savas team, michael savas
Office: berkshire hathaway homeservices commonwealth real estate
MLS#:73599360
Source:MLSPIN
Price summary
- Price:$769,900
- Price per sq. ft.:$691.73
About this home
Classic 3-bedroom Colonial offering charm, character, and exceptional value for a single-family home in Watertown. Fresh interior paint and beautifully refinished oak hardwood floors highlight this inviting home. The first floor features a welcoming entry hall, spacious living room with fireplace, custom built-ins, and crown molding, a separate dining room with chair rail and crown molding, and an eat-in kitchen with ample cabinet space. Upstairs are three comfortable bedrooms with hardwood floors and a full tiled bath. Additional features include gas heat, a full unfinished basement with laundry and storage, off-street parking, a side porch, and a level backyard offering outdoor enjoyment and potential for a future addition or expansion. Conveniently located near Arsenal Yards, historic Gore Place estate, Charles River, parks, walking and biking trails, shopping, restaurants, public transportation, with easy access to Cambridge, Boston, and major commuting routes. A fantastic opportunity to enjoy the benefits of single family homeownership in one of Greater Boston's most convenient communities....
Contact an agent
Home facts
- Year built:1945
- Listing ID #:73599360
- Updated:November 07, 2026 at 12:19 PM
Rooms and interior
- Bedrooms:3
- Total bathrooms:1
- Full bathrooms:1
- Rooms Total:6
- Flooring:Carpet, Flooring - Hardwood, Flooring - Wall to Wall Carpet, Hardwood, Vinyl
- Dining Description:Closet/Cabinets - Custom Built, Crown Molding, Hardwood, Overhead, Wall to Wall Carpet
- Kitchen Description:Cabinets - Upgraded, Flooring - Vinyl, Lighting - Overhead, Range, Refrigerator
- Basement Description:Concrete, Full, Interior Entry, Sump Pump, Unfinished
- Living area:1,113 sq. ft.
Heating and cooling
- Heating:Forced Air, Natural Gas
Structure and exterior
- Roof:Shingle
- Year built:1945
- Building area:1,113 sq. ft.
- Lot area:0.11 Acres
- Lot Features:Level
- Architectural Style:Colonial
- Construction Materials:Frame
- Exterior Features:Porch, Rain Gutters
- Foundation Description:Concrete Perimeter
Schools
- High school:Watertown High
- Middle school:Wat Middle
- Elementary school:Cunniff
Utilities
- Water:Public
- Sewer:Public Sewer
Finances and disclosures
- Price:$769,900
- Price per sq. ft.:$691.73
- Tax amount:$8,594 (2026)
Features and amenities
- Appliances:Dryer, Range, Refrigerator, Washer
- Laundry features:Dryer, Gas Dryer Hookup, In Basement, Washer, Washer Hookup
- Amenities:Closet, Entry Hall, Lighting - Overhead
Parking
- Total parking spaces:1
- Parking description:Off Street, Paved, Paved Drive
New listings near 54 Evans St
- Open Sun, 2 to 3:30pmNew
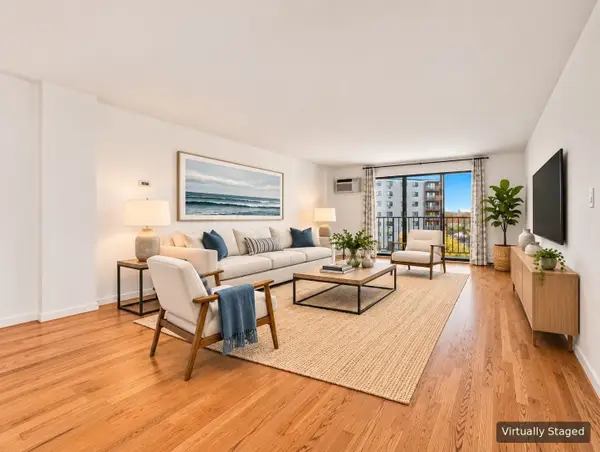 $629,000Active2 beds 2 baths1,270 sq. ft.
151 Coolidge Avenue #404, Watertown, MA 02472
MLS# 73599357Listed by: Ingram Realty Co. - Open Sat, 10am to 12pmNew
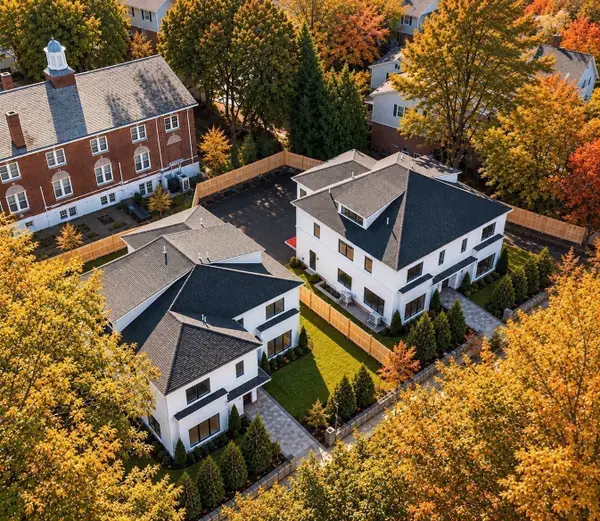 $3,190,000Active8 beds 10 baths6,568 sq. ft.
198-200 Belmont Street, Watertown, MA 02472
MLS# 73598348Listed by: Serhant - New
 $180,000Active1.71 Acres
5.5 Morse, Sutton, MA 01590
MLS# 73597806Listed by: ERA Key Realty Services - New
 $397,000Active2 beds 1 baths600 sq. ft.
50 Carey Avenue #9, Watertown, MA 02472
MLS# 73596899Listed by: McMahon Natoli Realty - New
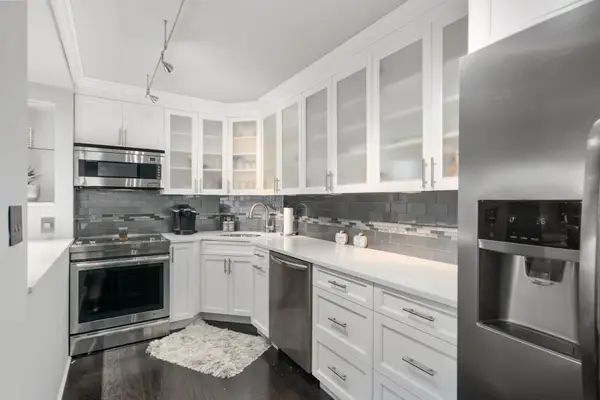 $575,000Active1 beds 1 baths840 sq. ft.
151 Coolidge Ave #608, Watertown, MA 02472
MLS# 73596700Listed by: Coldwell Banker Realty - Belmont - Open Sat, 10am to 12pmNew
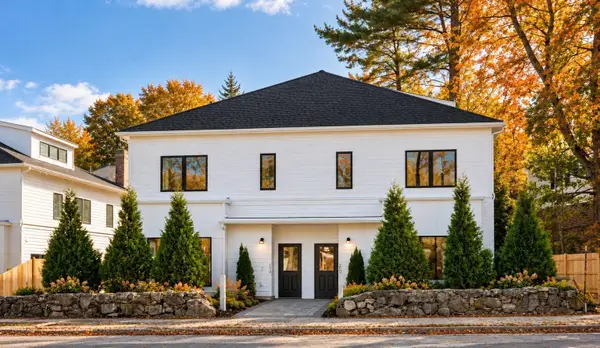 $1,595,000Active4 beds 5 baths3,284 sq. ft.
200 Belmont St #U01, Watertown, MA 02472
MLS# 73596637Listed by: Serhant - Open Sat, 11am to 2pmNew
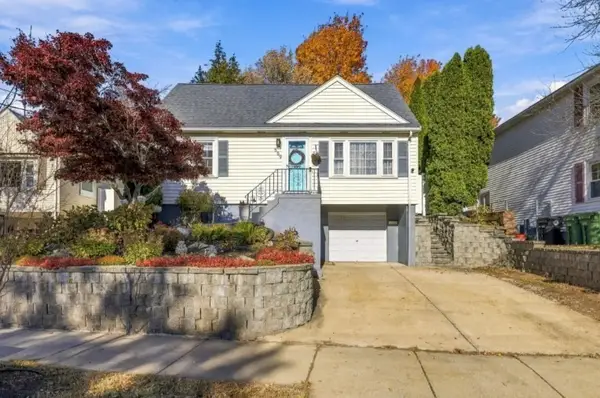 $899,000Active3 beds 3 baths1,344 sq. ft.
559 Main St, Watertown, MA 02472
MLS# 73596416Listed by: Coldwell Banker Realty - Waltham - New
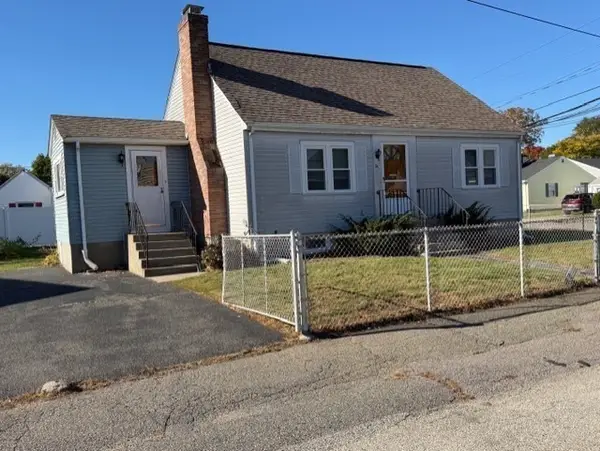 $774,900Active3 beds 1 baths2,224 sq. ft.
54 Jensen Rd, Watertown, MA 02472
MLS# 73596427Listed by: RE/MAX Preferred Properties - New
 $850,000Active6 beds 3 baths3,078 sq. ft.
40-42 Irving St, Watertown, MA 02472
MLS# 73596264Listed by: Ferrari Real Estate Corp.


Protect your home and budget from life's surprises with an Assurant Home Warranty, backed by a partner that supports you through every step of homeownership. Explore Plans.
©2026 Century 21 Real Estate LLC. All rights reserved. CENTURY 21®, the CENTURY 21 Logo and C21® are service marks owned by Century 21 Real Estate LLC. Century 21 Real Estate LLC fully supports the principles of the Fair Housing Act and the Equal Opportunity Act. Each office is independently owned and operated. Listing information is deemed reliable but not guaranteed accurate.