
18 Lodge Road, Wayland, MA 01778
Local realty services provided by:CENTURY 21 Topsail Realty
18 Lodge Road,Wayland, MA 01778
$739,000
- 2 Beds
- 2 Baths
- 1,286 sq. ft.
- Single family
- Active
Listed by: michael j. ford
Office: coldwell banker realty - framingham
MLS#:73555539
Source:MLSPIN
Price summary
- Price:$739,000
- Price per sq. ft.:$574.65
About this home
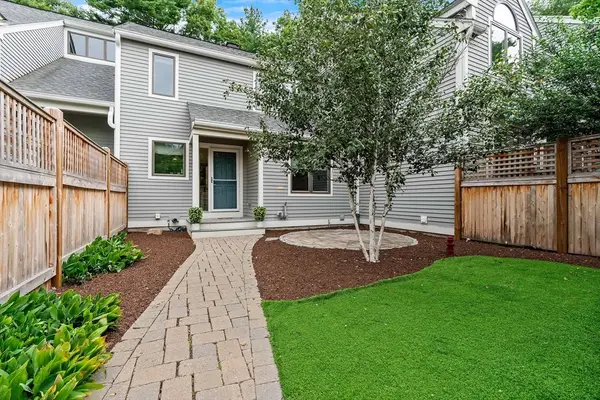
Impeccably maintained Colonial located at the end of a no outlet road with close proximity to shopping and major routes. The center entrance, accessed through the covered front porch, leads you directly into a bright and inviting open floor plan anchored around a wood burning fireplace. Adjacent to the front door, a renovated 1/2 bath with wainscoting, a white pedestal sink and brushed hardware. Directly off the dining room, a well appointed kitchen with cherry cabinets, SS appliances, granite countertops, and an oversized butcher block island. Direct access from the kitchen leads out to your professional grade stone patio, luscious green grass, healthy vegetable gardens, and fire pit. Privacy fencing allows you to enjoy cool quiet evenings. On the second floor, two generously sized bedrooms, with soaring ceilings flooded with natural light from the skylights. Oversized closets, a walk-in for the primary, an updated full bath w/tub and skylight, and a Study/Nursery/WFH space finishes this floor....
Contact an agent
Home facts
- Year built:1930
- Listing ID #:73555539
- Updated:July 28, 2026 at 02:38 PM
Rooms and interior
- Bedrooms:2
- Total bathrooms:2
- Full bathrooms:1
- Half bathrooms:1
- Rooms Total:7
- Flooring:Flooring - Hardwood, Laminate, Tile, Wood
- Dining Description:Hardwood, Pendant
- Kitchen Description:Countertops - Stone/Granite/Solid, Deck - Exterior, Dishwasher, Flooring - Hardwood, Gas Stove, Kitchen Island, Lighting - Overhead, Range, Recessed Lighting, Refrigerator, Remodeled, Stainless Steel Appliances, Window(s) - Bay/Bow/Box
- Basement Description:Bulkhead, Concrete, Full, Interior Entry
- Living area:1,286 sq. ft.
Heating and cooling
- Cooling:1 Cooling Zone, Central Air
- Heating:Baseboard, Electric Baseboard, Hot Water
- Central air:Yes
Structure and exterior
- Roof:Shingle
- Year built:1930
- Building area:1,286 sq. ft.
- Lot area:0.35 Acres
- Lot Features:Level
- Architectural Style:Colonial
- Construction Materials:Frame
- Exterior Features:Garden, Patio, Porch, Professional Landscaping, Rain Gutters, Storage
- Foundation Description:Block, Concrete Perimeter
Utilities
- Water:Public
- Sewer:Private Sewer
Finances and disclosures
- Price:$739,000
- Price per sq. ft.:$574.65
- Tax amount:$11,523 (2026)
Features and amenities
- Appliances:Dishwasher, Dryer, Range, Refrigerator, Washer
- Laundry features:Dryer, Electric Dryer Hookup, In Basement, Washer, Washer Hookup
- Amenities:Gas Water Heater, High Speed Internet, Internet Available - Broadband, Lighting - Overhead
Parking
- Total parking spaces:4
- Parking description:Attached, Off Street, Paved, Paved Drive, Storage, Workshop in Garage
- Garage:Yes
- Garage spaces:1
New listings near 18 Lodge Road
- Open Sat, 11am to 1pmNew
 $800,000Active1 beds 2 baths1,724 sq. ft.
93 Hillside Drive #93, Wayland, MA 01778
MLS# 73555734Listed by: Gibson Sotheby's International Realty - New
 $665,000Active2 beds 3 baths1,800 sq. ft.
12 Steepletree Lane #12, Wayland, MA 01778
MLS# 73554637Listed by: Compass - New
 $799,000Active3 beds 1 baths1,568 sq. ft.
4 Lawrence Rd, Wayland, MA 01778
MLS# 73554527Listed by: Hickory Brook Realty, LLC - New
 $724,999Active3 beds 2 baths2,460 sq. ft.
10 Willard St, Wayland, MA 01778
MLS# 73554382Listed by: Coldwell Banker Realty - Easton - New
 $749,000Active3 beds 1 baths924 sq. ft.
190 W Plain St, Wayland, MA 01778
MLS# 73554059Listed by: StartPoint Realty - New
 $799,000Active3 beds 2 baths2,058 sq. ft.
81 Riverview Cir, Wayland, MA 01778
MLS# 73553802Listed by: Stuart St James, Inc. - New
 $649,000Active2 beds 2 baths1,245 sq. ft.
15 Woodland Road, Wayland, MA 01778
MLS# 73553537Listed by: Compass  $775,000Active3 beds 3 baths2,316 sq. ft.
3 Steepletree Lane #3, Wayland, MA 01778
MLS# 73551536Listed by: Berkshire Hathaway HomeServices Town and Country Real Estate $1,399,000Active4 beds 4 baths2,664 sq. ft.
8 Pemberton Rd, Wayland, MA 01778
MLS# 73550692Listed by: Real Broker MA, LLC


Protect your home and budget from life's surprises with an Assurant Home Warranty, backed by a partner that supports you through every step of homeownership. Explore Plans.
©2026 Century 21 Real Estate LLC. All rights reserved. CENTURY 21®, the CENTURY 21 Logo and C21® are service marks owned by Century 21 Real Estate LLC. Century 21 Real Estate LLC fully supports the principles of the Fair Housing Act and the Equal Opportunity Act. Each office is independently owned and operated. Listing information is deemed reliable but not guaranteed accurate.