
3 Tally Ho Ln, Wayland, MA 01778
Local realty services provided by:CENTURY 21 Tassinari & Associates, Inc
3 Tally Ho Ln,Wayland, MA 01778
$1,320,000
- 3 Beds
- 3 Baths
- 2,131 sq. ft.
- Single family
- Active
Listed by: anya kogan
Office: luxury realty partners
MLS#:73577826
Source:MLSPIN
Price summary
- Price:$1,320,000
- Price per sq. ft.:$619.43
About this home
This is the one you've been waiting for! Beautifully gut-renovated ranch-style home offering comfortable one-level living with thoughtfully finished additional space in a desirable Wayland neighborhood. Set on approximately 0.47 acres, this stunning home welcomes you with an open, inviting layout and an abundance of natural light. The spacious living room features a cozy fireplace and flows seamlessly into the dining area, creating the perfect setting for both everyday living and entertaining. The beautifully renovated kitchen is the heart of the home, thoughtfully designed with a perfect balance of style and functionality. A large skylight and generously sized windows fill the space with natural light, while abundant recessed lighting adds warmth and ambiance throughout. The kitchen opens directly to the large deck, making indoor-outdoor entertaining effortless. Three well-proportioned bedrooms offer generous closet space, including a comfortable primary suite with a beautifully appointed spa-like bathroom—a peaceful retreat at the end of the day. Two additional full bathrooms provide exceptional convenience for family and guests. The freshly finished, walk-out lower level significantly expands the home's versatility, offering flexible space for a home office, gym, recreation room, guest area, or playroom. With excellent natural light and direct outdoor access, this level can easily adapt to a variety of needs and lifestyles. Step outside to discover your own private backyard oasis. The spacious deck is ideal for summer dining, entertaining, or simply enjoying a quiet morning coffee, while the approximately 0.47-acre lot provides plenty of room to relax, play, and garden.Additional highlights include a one-car garage, multiple-zone central air and exceptional move-in-ready condition. Ideally located in the sought-after Cochituate area of Wayland, with convenient access to highly regarded schools, shopping, restaurants, conservation areas, commuter routes, and all that Wayland has to offer. Beautifully renovated, thoughtfully designed, and ready to enjoy—nothing to do but move in and make it your own!...
Contact an agent
Home facts
- Year built:1957
- Listing ID #:73577826
- Updated:September 18, 2026 at 11:32 AM
Rooms and interior
- Bedrooms:3
- Total bathrooms:3
- Full bathrooms:3
- Rooms Total:10
- Flooring:Hardwood, Tile
- Dining Description:Hardwood, Recessed Lighting, Remodeled
- Kitchen Description:Dishwasher, Flooring - Hardwood, Freezer, Kitchen Island, Range, Recessed Lighting, Refrigerator, Remodeled, Skylight
- Basement Description:Finished, Full, Interior Entry
- Living area:2,131 sq. ft.
Heating and cooling
- Cooling:Central Air
- Heating:Ductless, Forced Air, Heat Pump, Oil
- Central air:Yes
Structure and exterior
- Roof:Shingle
- Year built:1957
- Building area:2,131 sq. ft.
- Lot area:0.47 Acres
- Lot Features:Cleared, Corner Lot, Level
- Architectural Style:Contemporary, Ranch
- Construction Materials:Frame
- Exterior Features:Deck - Wood, Rain Gutters
- Foundation Description:Concrete Perimeter
Schools
- High school:Wayland High School
- Middle school:Wayland Middle School
- Elementary school:Claypit Hill Elementary School
Utilities
- Water:Public
- Sewer:Private Sewer
Finances and disclosures
- Price:$1,320,000
- Price per sq. ft.:$619.43
- Tax amount:$17,327 (2026)
Features and amenities
- Appliances:Dishwasher, Dryer, Freezer, Range, Refrigerator, Washer
- Laundry features:Dryer, Electric Dryer Hookup, In Basement, Washer
Parking
- Total parking spaces:6
- Parking description:Attached, Paved Drive
- Garage:Yes
- Garage spaces:1
New listings near 3 Tally Ho Ln
- Open Sat, 12 to 2pmNew
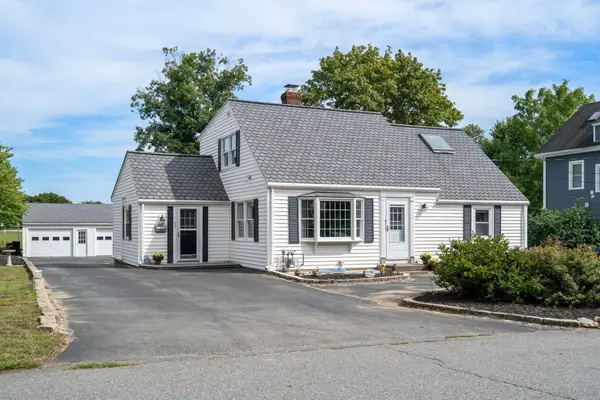 $989,000Active4 beds 2 baths2,029 sq. ft.
31 Leary St, Wayland, MA 01778
MLS# 73579361Listed by: Coldwell Banker Realty - Weston - Open Sat, 12 to 2pmNew
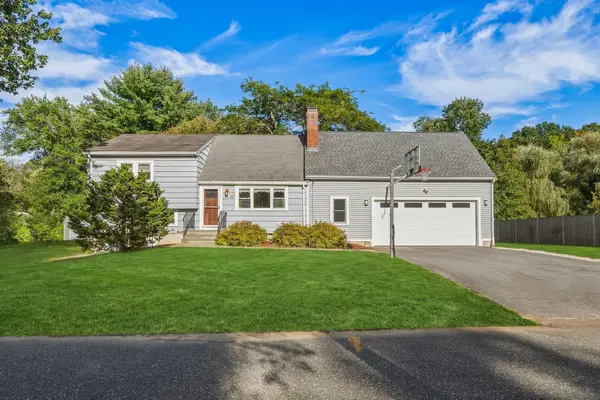 $899,000Active3 beds 2 baths2,250 sq. ft.
12 Dean Rd, Wayland, MA 01778
MLS# 73579214Listed by: Engel & Volkers Wellesley - Open Sat, 11am to 1pmNew
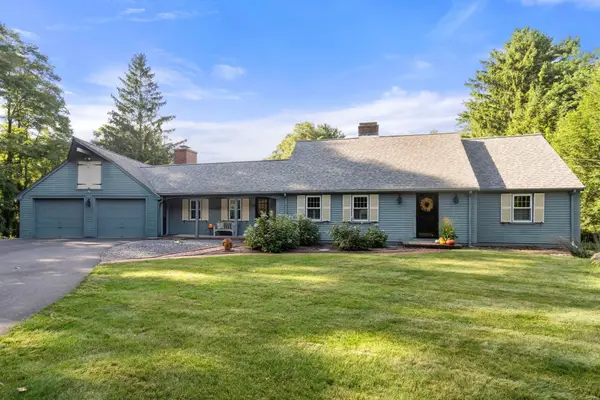 $1,399,000Active4 beds 3 baths4,201 sq. ft.
60 Plain Road, Wayland, MA 01778
MLS# 73579229Listed by: Gibson Sotheby's International Realty - Open Sat, 11:30am to 1pmNew
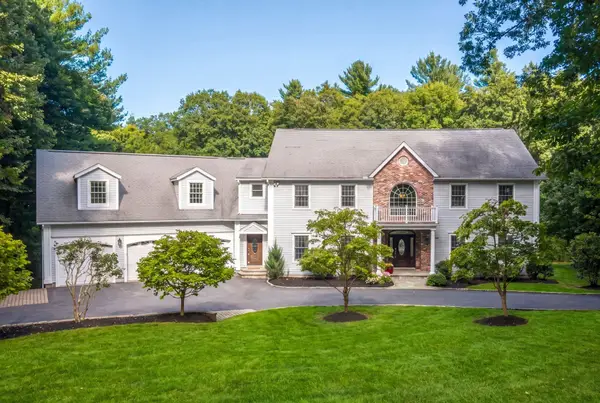 $2,095,000Active5 beds 6 baths5,529 sq. ft.
233 Rice Road, Wayland, MA 01778
MLS# 73578624Listed by: MGS Group Real Estate LTD - Wellesley - Open Sat, 11:30am to 1pmNew
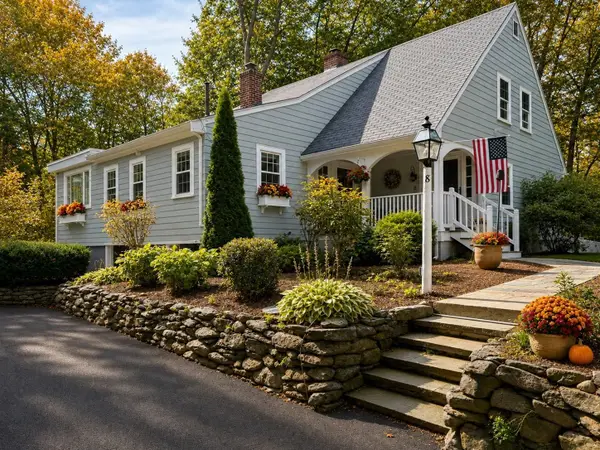 $879,000Active2 beds 2 baths1,665 sq. ft.
8 Wampum Path, Wayland, MA 01778
MLS# 73571791Listed by: Commonwealth East - Open Sat, 11am to 1pmNew
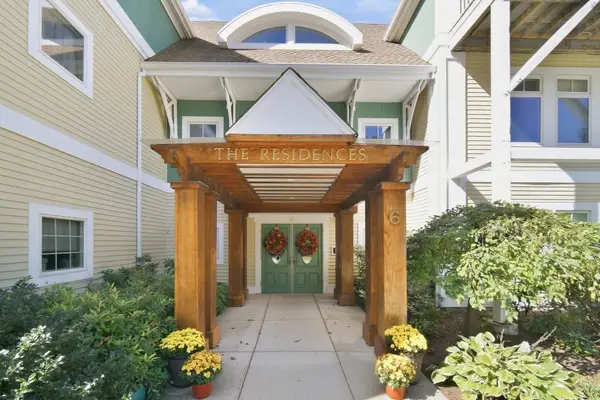 $579,900Active2 beds 2 baths1,335 sq. ft.
6 Green Way #101, Wayland, MA 01778
MLS# 73577500Listed by: Comrie Real Estate, Inc. - Open Sat, 1 to 3pmNew
 $1,349,900Active4 beds 4 baths3,034 sq. ft.
11 Adams Ln #11, Sherborn, MA 01770
MLS# 73576103Listed by: Lillian Montalto Signature Properties - Open Sat, 12:30 to 2pmNew
 $1,259,000Active2 beds 3 baths2,490 sq. ft.
32 Lillian Way #32, Wayland, MA 01778
MLS# 73575825Listed by: Compass - New
 $939,000Active4 beds 2 baths1,740 sq. ft.
39 Rolling Lane, Wayland, MA 01778
MLS# 73575603Listed by: Gibson Sotheby's International Realty


Protect your home and budget from life's surprises with an Assurant Home Warranty, backed by a partner that supports you through every step of homeownership. Explore Plans.
©2026 Century 21 Real Estate LLC. All rights reserved. CENTURY 21®, the CENTURY 21 Logo and C21® are service marks owned by Century 21 Real Estate LLC. Century 21 Real Estate LLC fully supports the principles of the Fair Housing Act and the Equal Opportunity Act. Each office is independently owned and operated. Listing information is deemed reliable but not guaranteed accurate.