
31 Hastings Way #31, Wayland, MA 01778
Local realty services provided by:CENTURY 21 Mario Real Estate
31 Hastings Way #31,Wayland, MA 01778
$1,215,000
- 2 Beds
- 4 Baths
- 3,476 sq. ft.
- Condominium
- Active
Upcoming open houses
- Sat, Nov 0711:30 am - 01:00 pm
Listed by: senkler, pasley & whitney
Office: coldwell banker realty - concord
MLS#:73598706
Source:MLSPIN
Price summary
- Price:$1,215,000
- Price per sq. ft.:$349.54
- Monthly HOA dues:$783
About this home
Enjoy the convenience of a wonderful location just steps from Wayland Town Center. Beautifully appointed and move-in ready, this lovely townhome combines sought-after first-floor living with an airy, flexible floor plan, hardwood floors and a finished walkout lower level. Recent improvements including two new HVAC systems, new Rheem hot water heater, second floor hardwood floors, updated lighting and more. Filled with natural light, the dramatic family room features a vaulted ceiling, gas fireplace and French doors opening to a spacious deck overlooking a peaceful natural setting. The stylish white kitchen offers granite countertops, stainless steel appliances, center island, pantry closet and sunny dining area. The first-floor primary suite features a vaulted ceiling, walk-in closet and en suite bath with soaking tub, while a powder room and convenient first-floor laundry complete the main level. Upstairs, a spacious loft ideal for a home office, two additional bedrooms, full bath and versatile bonus room provide wonderful flexibility. The finished walkout lower level offers additional space for recreation, fitness, hobbies or media enjoyment, along with a third full bath and abundant storage. A wonderful combination of location, comfort and easy, low-maintenance living in this serene setting, just a short stroll to shopping, restaurants, fitness studios and public library with the rail trail and new senior center nearby. Quality construction, soaring ceilings and a versatile floor plan make this a truly special offering....
Contact an agent
Home facts
- Year built:2011
- Listing ID #:73598706
- Updated:November 07, 2026 at 12:20 PM
Rooms and interior
- Bedrooms:2
- Total bathrooms:4
- Full bathrooms:3
- Half bathrooms:1
- Rooms Total:6
- Flooring:Carpet, Flooring - Hardwood, Flooring - Stone/Ceramic Tile, Flooring - Wall to Wall Carpet, Hardwood, Tile
- Bathrooms Description:3/4 Bath, Bathroom - 3/4, Bathroom - With Shower Stall
- Kitchen Description:Countertops - Stone/Granite/Solid, Dining Area, Dishwasher, Exterior Access, Flooring - Hardwood, Gas Stove, Kitchen Island, Microwave, Range, Range Hood, Recessed Lighting, Refrigerator, Stainless Steel Appliances, Vacuum System
- Living area:3,476 sq. ft.
Heating and cooling
- Cooling:2 Cooling Zones, Central Air
- Heating:Forced Air, Natural Gas
- Central air:Yes
Structure and exterior
- Roof:Shingle
- Year built:2011
- Building area:3,476 sq. ft.
- Construction Materials:Frame
- Exterior Features:Deck - Wood, Porch
Schools
- High school:Whs
- Middle school:Wms
- Elementary school:Claypit
Utilities
- Water:Public
- Sewer:Public Sewer
Finances and disclosures
- Price:$1,215,000
- Price per sq. ft.:$349.54
- Tax amount:$15,926 (2026)
Features and amenities
- Appliances:Dishwasher, Dryer, Microwave, Range, Range Hood, Refrigerator, Vacuum System, Washer
- Laundry features:Dryer, Electric Dryer Hookup, First Floor, In Unit, Washer, Washer Hookup
- Amenities:Central Vacuum, Closet, Closet - Linen, Entrance Foyer, Lighting - Sconce, Recessed Lighting, Walk-in Closet(s)
Parking
- Total parking spaces:4
- Parking description:Attached, Off Street
- Garage:Yes
- Garage spaces:2
New listings near 31 Hastings Way #31
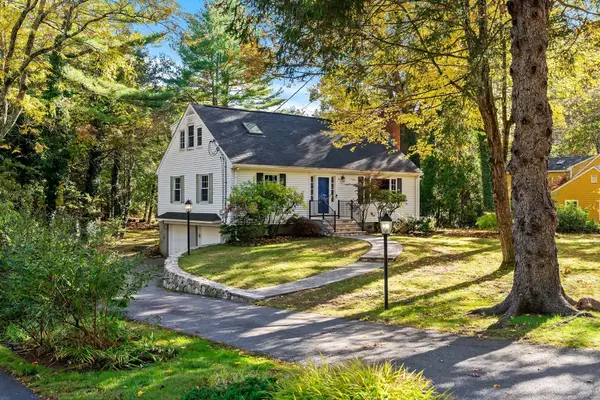 $995,000Active4 beds 2 baths2,188 sq. ft.
16 Happy Hollow Road, Wayland, MA 01778
MLS# 73594514Listed by: Gibson Sotheby's International Realty- Open Sun, 12 to 1:30pm
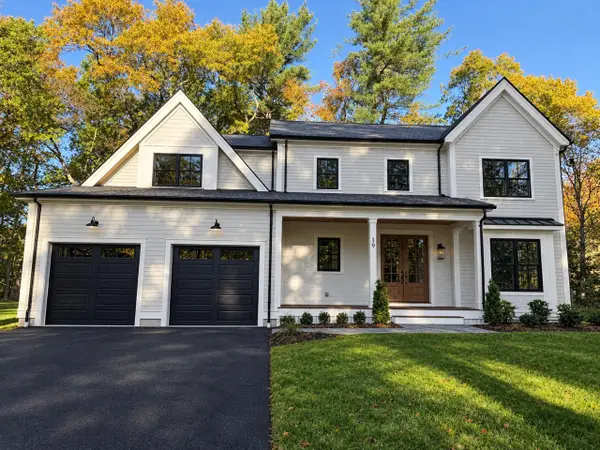 $2,399,000Active5 beds 6 baths4,862 sq. ft.
19 Morrill Dr, Wayland, MA 01778
MLS# 73594487Listed by: Gibson Sotheby's International Realty - Open Sun, 1 to 2pm
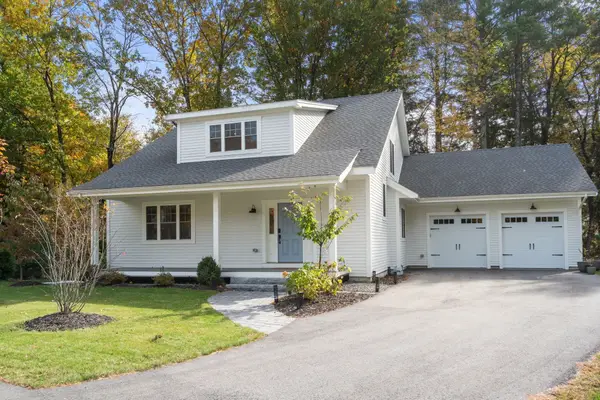 $1,650,000Active3 beds 3 baths3,720 sq. ft.
3 Emmeline Path #3, Wayland, MA 01778
MLS# 73594495Listed by: Coldwell Banker Realty - Weston - Open Sat, 11am to 12:30pm
 $1,029,721Active3 beds 3 baths1,925 sq. ft.
6 Aqueduct Rd, Wayland, MA 01778
MLS# 73593706Listed by: United Brokers  $1,475,000Active8 beds 3 baths3,400 sq. ft.
186 Main St, Wayland, MA 01778
MLS# 73592757Listed by: Red Tree Real Estate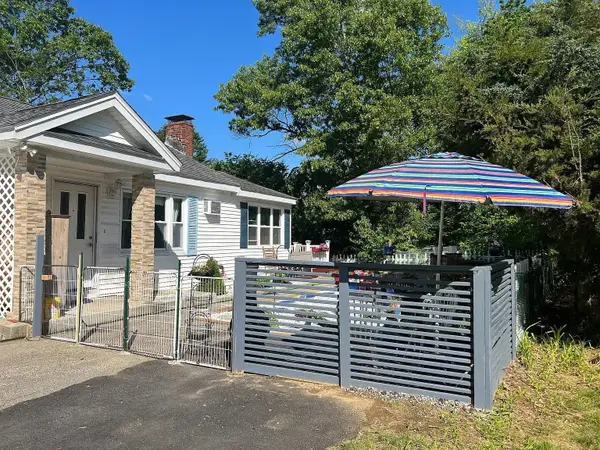 $585,000Active2 beds 1 baths1,050 sq. ft.
26 Riverview Cir, Wayland, MA 01778
MLS# 73592501Listed by: La Maison- Open Sun, 12 to 1:30pm
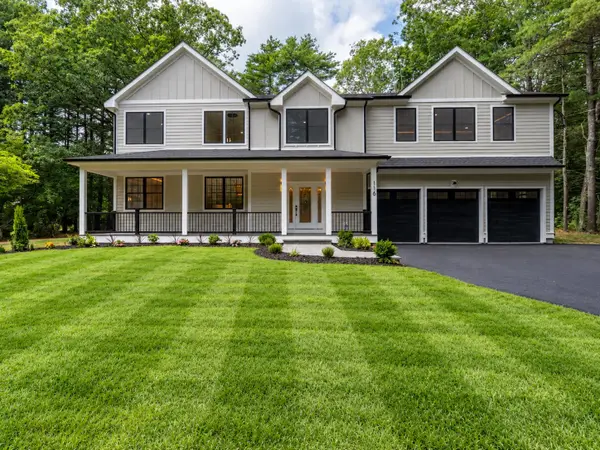 $2,399,000Active4 beds 4 baths5,670 sq. ft.
116 Lincoln Rd, Wayland, MA 01778
MLS# 73590956Listed by: Blue Ocean Realty, LLC 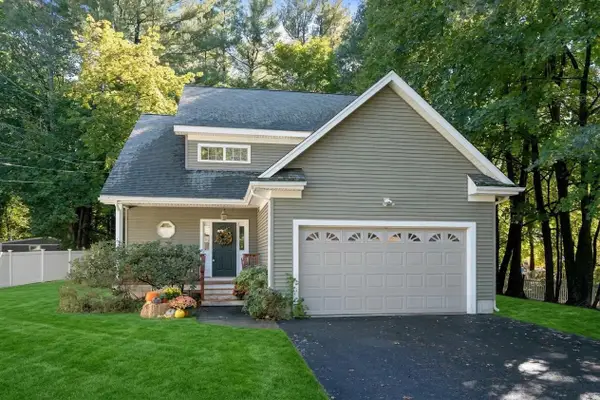 $849,000Active2 beds 3 baths1,923 sq. ft.
7 Castle Gate Road, Wayland, MA 01778
MLS# 73590323Listed by: Coldwell Banker Realty - Sudbury- Open Sat, 11am to 1pm
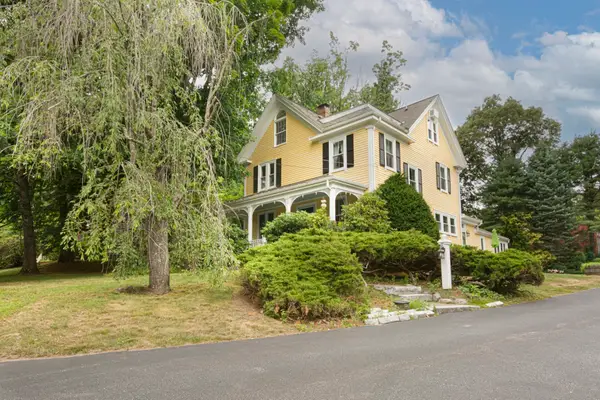 $1,365,000Active5 beds 3 baths2,815 sq. ft.
26 Millbrook Rd, Wayland, MA 01778
MLS# 73588892Listed by: LAER Realty Partners


Protect your home and budget from life's surprises with an Assurant Home Warranty, backed by a partner that supports you through every step of homeownership. Explore Plans.
©2026 Century 21 Real Estate LLC. All rights reserved. CENTURY 21®, the CENTURY 21 Logo and C21® are service marks owned by Century 21 Real Estate LLC. Century 21 Real Estate LLC fully supports the principles of the Fair Housing Act and the Equal Opportunity Act. Each office is independently owned and operated. Listing information is deemed reliable but not guaranteed accurate.