
60 Plain Road, Wayland, MA 01778
Local realty services provided by:CENTURY 21 Realty Network
60 Plain Road,Wayland, MA 01778
$1,399,000
- 4 Beds
- 3 Baths
- 4,201 sq. ft.
- Single family
- Active
Upcoming open houses
- Sat, Sep 1911:00 am - 01:00 pm
- Sun, Sep 2011:00 am - 01:00 pm
Listed by: eileen balicki
Office: gibson sotheby's international realty
MLS#:73579229
Source:MLSPIN
Price summary
- Price:$1,399,000
- Price per sq. ft.:$333.02
About this home
Expanded Cape Cod-style home set on a large, private pastoral lot abutting conservation land. The property is ideally located within walking distance to Claypit Hill Elementary School and the Wayland Rail Trail, with convenient access to the town center and nearby amenities.The light-filled home offers four bedrooms, with two on each level, and a versatile floor plan with well-proportioned living spaces and additional first-floor rooms that offer flexibility for a variety of uses. The renovated lower level provides additional finished space for recreation, office, and laundry, with new sliders opening to the expansive backyard. A two-car garage and separate backyard outbuilding provide additional storage.Thoughtful improvements over the past eight years include two tastefully renovated first-floor baths, including the primary ensuite, a mudroom refresh, renovated lower level, an extensive mini-split system, newer kitchen appliances, and fresh paint throughout. The home features gleaming hardwood floors, four wood-burning fireplaces, a Weil-McLain furnace, replacement windows, and a newer roof. This special property shows pride of ownership and offers a combination of flexible living space, substantial private outdoor space, and a desirable Wayland location....
Contact an agent
Home facts
- Year built:1955
- Listing ID #:73579229
- Updated:September 18, 2026 at 11:32 AM
Rooms and interior
- Bedrooms:4
- Total bathrooms:3
- Full bathrooms:3
- Rooms Total:8
- Flooring:Carpet, Flooring - Wall to Wall Carpet, Hardwood, Tile
- Dining Description:Hardwood
- Kitchen Description:Dishwasher, Flooring - Stone/Ceramic Tile, Range, Refrigerator
- Basement Description:Concrete, Full, Walk-Out Access
- Living area:4,201 sq. ft.
Heating and cooling
- Cooling:8 Cooling Zones, Ductless
- Heating:Baseboard, Fireplace, Heat Pump
Structure and exterior
- Roof:Shingle
- Year built:1955
- Building area:4,201 sq. ft.
- Lot area:1.18 Acres
- Lot Features:Easements
- Architectural Style:Cape
- Construction Materials:Frame
- Exterior Features:Patio, Storage
- Foundation Description:Concrete Perimeter
Schools
- High school:Whs
- Middle school:Wms
- Elementary school:Claypit
Utilities
- Water:Public
- Sewer:Private Sewer
Finances and disclosures
- Price:$1,399,000
- Price per sq. ft.:$333.02
- Tax amount:$19,900 (2026)
Features and amenities
- Appliances:Dishwasher, Dryer, Range, Refrigerator, Washer
- Laundry features:Dryer, Electric Dryer Hookup, In Basement, Washer, Washer Hookup
- Amenities:Recessed Lighting
Parking
- Total parking spaces:6
- Parking description:Attached, Garage Faces Side, Off Street, Paved Drive, Storage
- Garage:Yes
- Garage spaces:2
New listings near 60 Plain Road
- Open Sat, 12 to 2pmNew
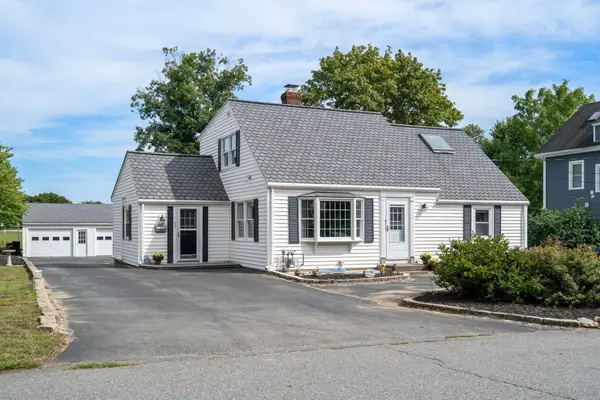 $989,000Active4 beds 2 baths2,029 sq. ft.
31 Leary St, Wayland, MA 01778
MLS# 73579361Listed by: Coldwell Banker Realty - Weston - Open Sat, 12 to 2pmNew
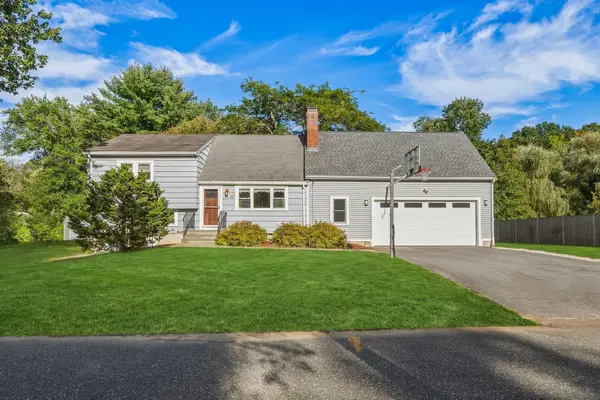 $899,000Active3 beds 2 baths2,250 sq. ft.
12 Dean Rd, Wayland, MA 01778
MLS# 73579214Listed by: Engel & Volkers Wellesley - Open Sat, 11:30am to 1pmNew
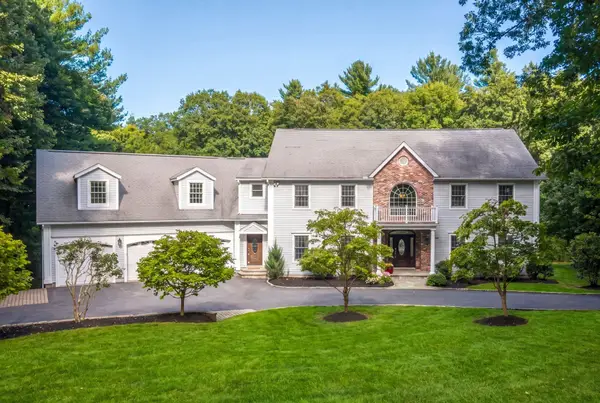 $2,095,000Active5 beds 6 baths5,529 sq. ft.
233 Rice Road, Wayland, MA 01778
MLS# 73578624Listed by: MGS Group Real Estate LTD - Wellesley - Open Sat, 12 to 1:30pmNew
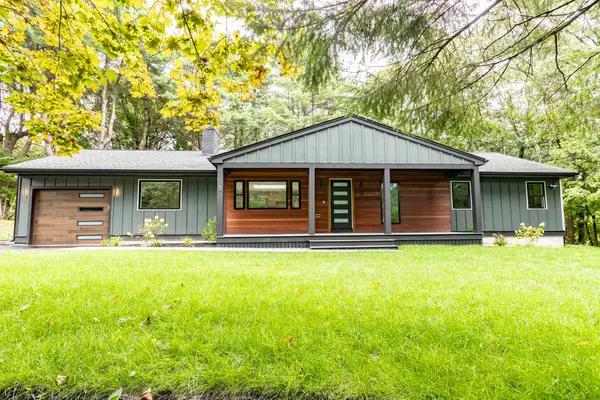 $1,320,000Active3 beds 3 baths2,131 sq. ft.
3 Tally Ho Ln, Wayland, MA 01778
MLS# 73577826Listed by: Luxury Realty Partners - Open Sat, 11:30am to 1pmNew
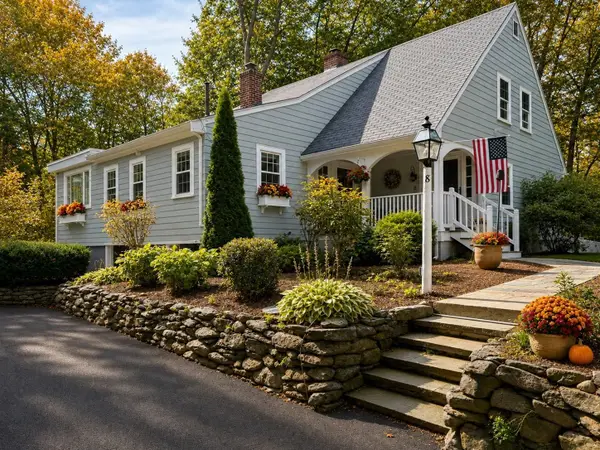 $879,000Active2 beds 2 baths1,665 sq. ft.
8 Wampum Path, Wayland, MA 01778
MLS# 73571791Listed by: Commonwealth East - Open Sat, 11am to 1pmNew
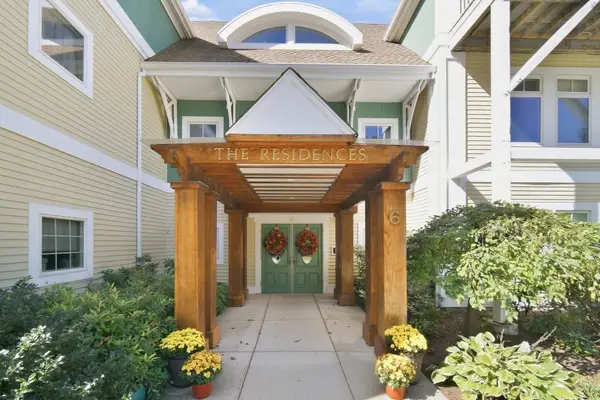 $579,900Active2 beds 2 baths1,335 sq. ft.
6 Green Way #101, Wayland, MA 01778
MLS# 73577500Listed by: Comrie Real Estate, Inc. - Open Sat, 1 to 3pmNew
 $1,349,900Active4 beds 4 baths3,034 sq. ft.
11 Adams Ln #11, Sherborn, MA 01770
MLS# 73576103Listed by: Lillian Montalto Signature Properties - Open Sat, 12:30 to 2pmNew
 $1,259,000Active2 beds 3 baths2,490 sq. ft.
32 Lillian Way #32, Wayland, MA 01778
MLS# 73575825Listed by: Compass - New
 $939,000Active4 beds 2 baths1,740 sq. ft.
39 Rolling Lane, Wayland, MA 01778
MLS# 73575603Listed by: Gibson Sotheby's International Realty


Protect your home and budget from life's surprises with an Assurant Home Warranty, backed by a partner that supports you through every step of homeownership. Explore Plans.
©2026 Century 21 Real Estate LLC. All rights reserved. CENTURY 21®, the CENTURY 21 Logo and C21® are service marks owned by Century 21 Real Estate LLC. Century 21 Real Estate LLC fully supports the principles of the Fair Housing Act and the Equal Opportunity Act. Each office is independently owned and operated. Listing information is deemed reliable but not guaranteed accurate.