
8 Wampum Path, Wayland, MA 01778
Local realty services provided by:CENTURY 21 Tassinari & Associates, Inc
8 Wampum Path,Wayland, MA 01778
$879,000
- 2 Beds
- 2 Baths
- 1,665 sq. ft.
- Single family
- Active
Upcoming open houses
- Sat, Sep 1911:30 am - 01:00 pm
- Sun, Sep 2011:30 am - 01:30 pm
Listed by: timothy hanlon, timothy hanlon
Office: commonwealth east
MLS#:73571791
Source:MLSPIN
Price summary
- Price:$879,000
- Price per sq. ft.:$527.93
About this home
Charming antique Cape tucked away on a quiet ended way in Wayland's desirable Dudley Pond neighborhood, privately set on a 20,000+/- SF lot abutting wooded open space and walking trails, just steps from Dudley Pond. Rich in character and architectural detail, this special home features numerous built-ins, box-beamed ceilings, and a beautifully remodeled kitchen with vaulted ceiling, high-end Thermador appliances, and imported Italian marble countertops. A Jøtul energy-efficient wood-burning fireplace insert adds warmth and ambiance to the living space. Two first-floor bedrooms and 1.5 baths offer easy one-level living, while the walk-up second floor includes a finished hallway/office and ample unfinished space with potential for two additional bedrooms and a bath. An existing four-bedroom septic system adds flexibility for future expansion. Enjoy the peaceful natural setting from the flagstone front porch or rear wood deck, surrounded by gardens and nature. A brand-new 10' x 16' storage shed provides additional storage. A rare opportunity to enjoy authentic antique charm, modern luxury, privacy, and access to Dudley Pond in a highly desirable Wayland location....
Contact an agent
Home facts
- Year built:1928
- Subdivision & Development:Dudley Pond
- Listing ID #:73571791
- Updated:September 18, 2026 at 11:32 AM
Rooms and interior
- Bedrooms:2
- Total bathrooms:2
- Full bathrooms:1
- Half bathrooms:1
- Rooms Total:7
- Flooring:Flooring - Hardwood, Hardwood
- Dining Description:Hardwood
- Kitchen Description:Cabinets - Upgraded, Ceiling Fan(s), Countertops - Stone/Granite/Solid, Dishwasher, Flooring - Hardwood, French Doors, Gas Stove, Kitchen Island, Microwave, Plumbed For Ice Maker, Pot Filler Faucet, Range, Range Hood, Recessed Lighting, Refrigerator, Remodeled, Stainless Steel Appliances, Vaulted Ceiling(s)
- Basement Description:Concrete, Full, Garage Access, Interior Entry, Walk-Out Access
- Living area:1,665 sq. ft.
Heating and cooling
- Heating:Baseboard, Central, Natural Gas
Structure and exterior
- Roof:Shingle
- Year built:1928
- Building area:1,665 sq. ft.
- Lot area:0.46 Acres
- Lot Features:Gentle Sloping, Wooded
- Architectural Style:Antique, Cape
- Construction Materials:Frame
- Exterior Features:Deck - Wood, Garden, Outdoor Shower, Porch, Rain Gutters, Stone Wall, Storage
- Foundation Description:Block
Schools
- Elementary school:Happy Hollow
Utilities
- Water:Public
- Sewer:Private Sewer
Finances and disclosures
- Price:$879,000
- Price per sq. ft.:$527.93
- Tax amount:$10,952 (2026)
Features and amenities
- Appliances:Dishwasher, Microwave, Range, Range Hood, Refrigerator, Washer/Dryer
- Laundry features:Electric Dryer Hookup, First Floor, Washer Hookup, Washer/Dryer
Parking
- Total parking spaces:10
- Parking description:Off Street, Paved, Paved Drive, Storage, Under, Workshop in Garage
- Garage:Yes
- Garage spaces:1
New listings near 8 Wampum Path
- Open Sat, 12 to 2pmNew
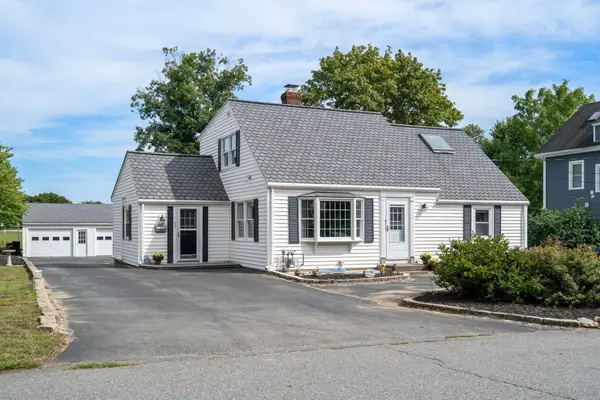 $989,000Active4 beds 2 baths2,029 sq. ft.
31 Leary St, Wayland, MA 01778
MLS# 73579361Listed by: Coldwell Banker Realty - Weston - Open Sat, 12 to 2pmNew
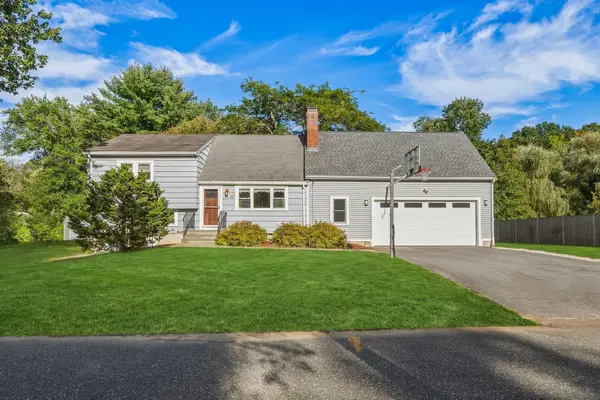 $899,000Active3 beds 2 baths2,250 sq. ft.
12 Dean Rd, Wayland, MA 01778
MLS# 73579214Listed by: Engel & Volkers Wellesley - Open Sat, 11am to 1pmNew
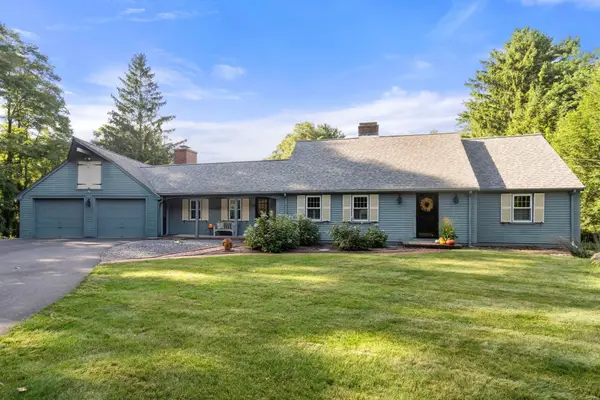 $1,399,000Active4 beds 3 baths4,201 sq. ft.
60 Plain Road, Wayland, MA 01778
MLS# 73579229Listed by: Gibson Sotheby's International Realty - Open Sat, 11:30am to 1pmNew
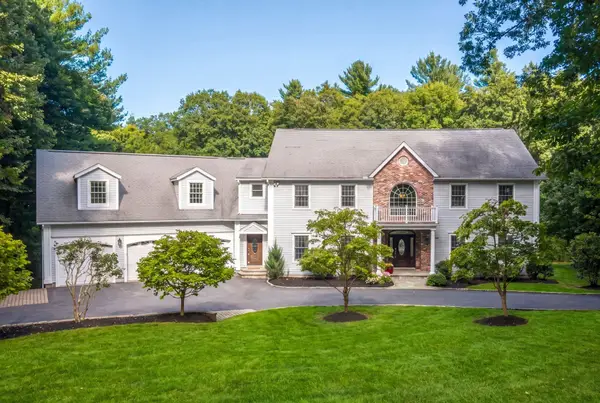 $2,095,000Active5 beds 6 baths5,529 sq. ft.
233 Rice Road, Wayland, MA 01778
MLS# 73578624Listed by: MGS Group Real Estate LTD - Wellesley - New
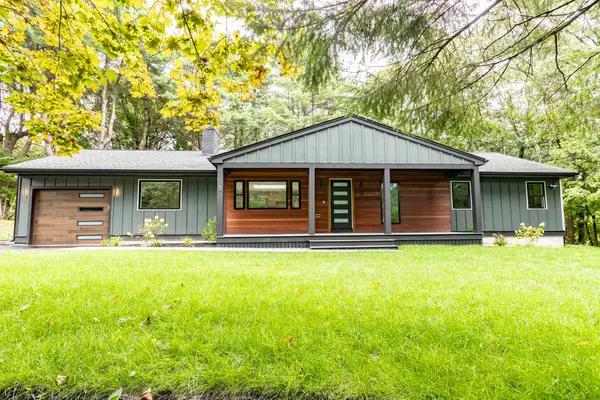 $1,320,000Active3 beds 3 baths2,131 sq. ft.
3 Tally Ho Ln, Wayland, MA 01778
MLS# 73577826Listed by: Luxury Realty Partners - Open Sat, 11am to 1pmNew
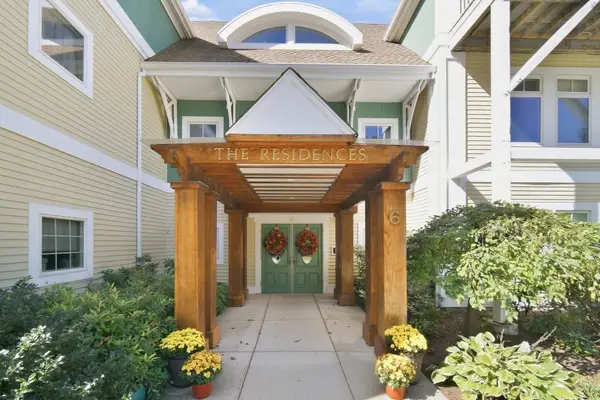 $579,900Active2 beds 2 baths1,335 sq. ft.
6 Green Way #101, Wayland, MA 01778
MLS# 73577500Listed by: Comrie Real Estate, Inc. - Open Sat, 1 to 3pmNew
 $1,349,900Active4 beds 4 baths3,034 sq. ft.
11 Adams Ln #11, Sherborn, MA 01770
MLS# 73576103Listed by: Lillian Montalto Signature Properties - Open Sat, 12:30 to 2pmNew
 $1,259,000Active2 beds 3 baths2,490 sq. ft.
32 Lillian Way #32, Wayland, MA 01778
MLS# 73575825Listed by: Compass - New
 $939,000Active4 beds 2 baths1,740 sq. ft.
39 Rolling Lane, Wayland, MA 01778
MLS# 73575603Listed by: Gibson Sotheby's International Realty


Protect your home and budget from life's surprises with an Assurant Home Warranty, backed by a partner that supports you through every step of homeownership. Explore Plans.
©2026 Century 21 Real Estate LLC. All rights reserved. CENTURY 21®, the CENTURY 21 Logo and C21® are service marks owned by Century 21 Real Estate LLC. Century 21 Real Estate LLC fully supports the principles of the Fair Housing Act and the Equal Opportunity Act. Each office is independently owned and operated. Listing information is deemed reliable but not guaranteed accurate.