
115 Sutton Rd, Webster, MA 01570
Local realty services provided by:CENTURY 21 Mario Real Estate
115 Sutton Rd,Webster, MA 01570
$629,900
- 3 Beds
- 3 Baths
- 2,931 sq. ft.
- Single family
- Active
Listed by: brenda chubbuck
Office: berkshire hathaway home service new england properties
MLS#:73555046
Source:MLSPIN
Price summary
- Price:$629,900
- Price per sq. ft.:$214.91
About this home
Welcome to this spacious, expanded Cape offering over 2,931 sq ft of living space including 828 sq ft in the finished walk-out lower level! Nestled in a private setting on scenic Sutton Road, this home seamlessly combines a functional layout, serene privacy, and an ideal location—less than 5 minutes to I-395, local shopping, and Webster Lake, and just 20 minutes to Worcester. The main level is designed for both easy living and effortless entertaining. Cozy up in the warm living room featuring gleaming hardwood floors, a gas fireplace, and sliders opening to a double deck overlooking peaceful, tree-top scenery. Elegant double doors flow into a sunlit family room, perfect for a den or office space. Across the main level sits a formal dining room adorned with classic wainscoting. The heart of the home features a well-appointed kitchen boasting ample countertop and cabinet space, stylish shiplap accent wall, and a dedicated bonus pantry closet for maximum organization. Conveniently located on the main floor is a half bath and main-floor laundry room. Upstairs, you’ll find three generously sized bedrooms, including a private primary ensuite bath, alongside a second full guest bathroom. Best of all, this home features a state of the art dual-fuel HVAC system installed in 2023! Enjoy high-efficiency heat pump and central air comfort year-round, paired with the peace of mind of a fully functional oil boiler that automatically engages as back-up during extra cold New England nights. Country charm meets complete convenience—don't miss this rare Webster gem!...
Contact an agent
Home facts
- Year built:2005
- Listing ID #:73555046
- Updated:August 26, 2026 at 10:39 AM
Rooms and interior
- Bedrooms:3
- Total bathrooms:3
- Full bathrooms:2
- Half bathrooms:1
- Rooms Total:8
- Flooring:Carpet, Tile, Wood
- Dining Description:Deck - Exterior, Decorative Molding, Exterior Access, Hardwood
- Kitchen Description:Breakfast Bar / Nook, Dishwasher, Flooring - Stone/Ceramic Tile, Gas Stove, Kitchen Island, Microwave, Pantry, Range, Refrigerator, Stainless Steel Appliances, Water Treatment
- Basement Description:Concrete, Finished, Interior Entry, Walk-Out Access
- Living area:2,931 sq. ft.
Heating and cooling
- Cooling:3 Cooling Zones, Central Air
- Heating:Electric, Forced Air, Heat Pump, Leased Propane Tank, Oil
- Central air:Yes
Structure and exterior
- Roof:Shingle
- Year built:2005
- Building area:2,931 sq. ft.
- Lot area:1.12 Acres
- Lot Features:Gentle Sloping, Wooded
- Architectural Style:Cape
- Construction Materials:Frame
- Exterior Features:Deck - Wood, Porch, Professional Landscaping, Rain Gutters
- Foundation Description:Concrete Perimeter
Utilities
- Water:Private
- Sewer:Private Sewer
Finances and disclosures
- Price:$629,900
- Price per sq. ft.:$214.91
- Tax amount:$6,999 (2025)
Features and amenities
- Appliances:Dishwasher, Microwave, Range, Refrigerator, Water Treatment
- Laundry features:Electric Dryer Hookup, First Floor, Washer Hookup
Parking
- Total parking spaces:8
- Parking description:Attached, Off Street, Paved, Paved Drive
- Garage:Yes
- Garage spaces:2
New listings near 115 Sutton Rd
- New
 $429,900Active4 beds 2 baths2,664 sq. ft.
126 Upper Gore Rd, Webster, MA 01570
MLS# 73566083Listed by: A-1 Realty of MA LLC - Open Sat, 11am to 12:30pmNew
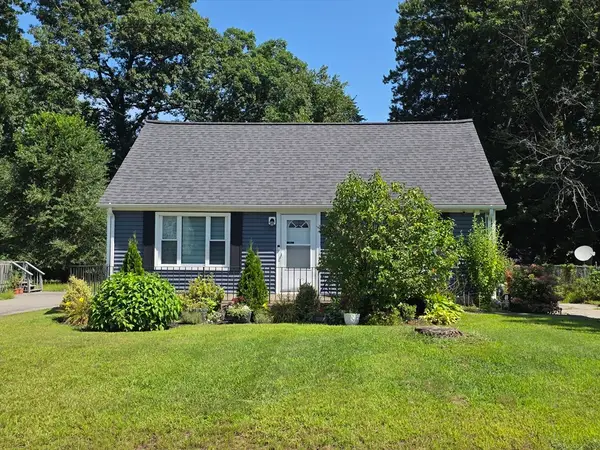 $354,900Active3 beds 1 baths1,152 sq. ft.
40 Second Island Rd, Webster, MA 01570
MLS# 73567086Listed by: Campolito Realty Group - New
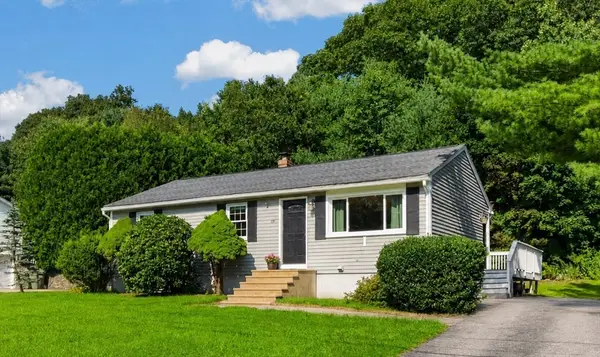 $399,900Active3 beds 2 baths1,531 sq. ft.
59 Brookside Ave, Webster, MA 01570
MLS# 73566328Listed by: Coldwell Banker Realty - Worcester - New
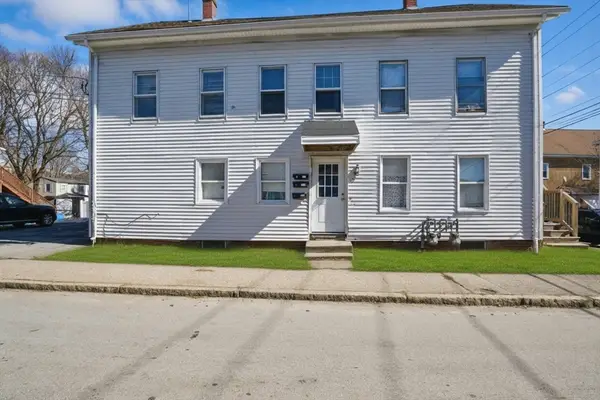 $555,000Active6 beds 3 baths2,900 sq. ft.
19 Myrtle Ave, Webster, MA 01570
MLS# 73565340Listed by: Real Broker MA, LLC - New
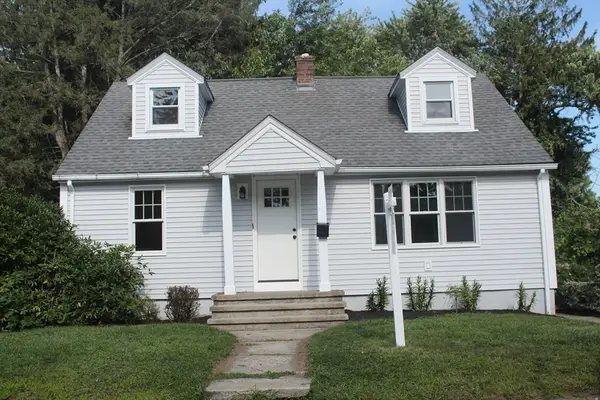 $359,900Active4 beds 1 baths1,248 sq. ft.
17 Didonato Ave, Webster, MA 01570
MLS# 73564191Listed by: RE/MAX Prof Associates - New
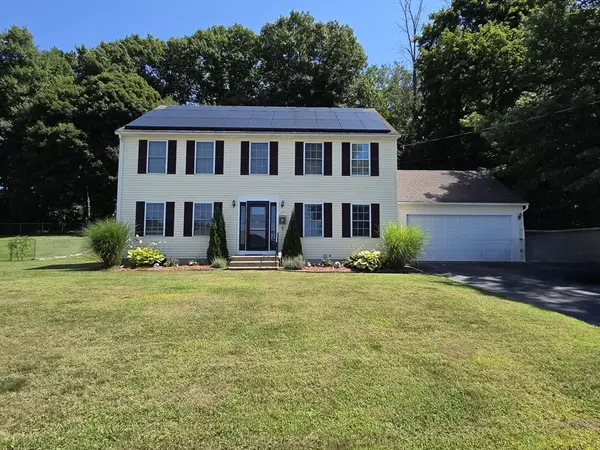 $509,999Active3 beds 3 baths2,128 sq. ft.
29 Cushing Rd, Webster, MA 01570
MLS# 73564338Listed by: Campolito Realty Group - New
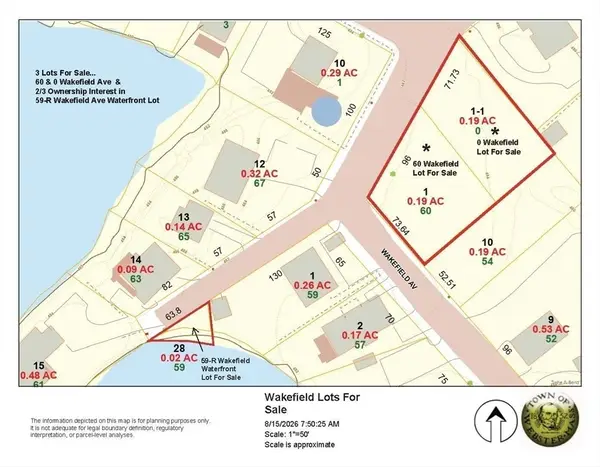 $525,000Active0.37 Acres
60 Wakefield Ave Webster Lake, Webster, MA 01570
MLS# 73564208Listed by: Hope Real Estate Group, Inc. - New
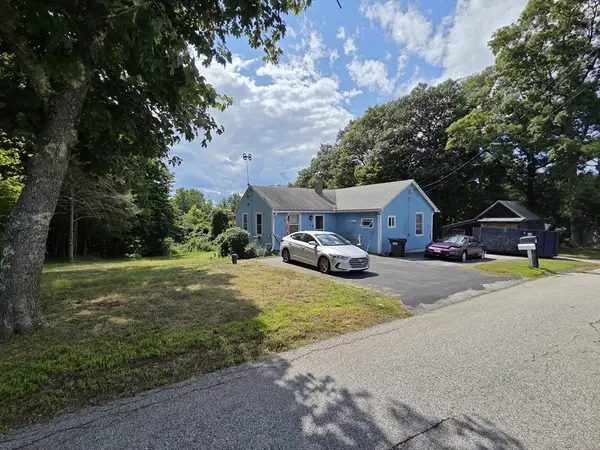 $249,999Active3 beds 1 baths896 sq. ft.
40 Upper Gore Rd, Webster, MA 01570
MLS# 73564102Listed by: Campolito Realty Group 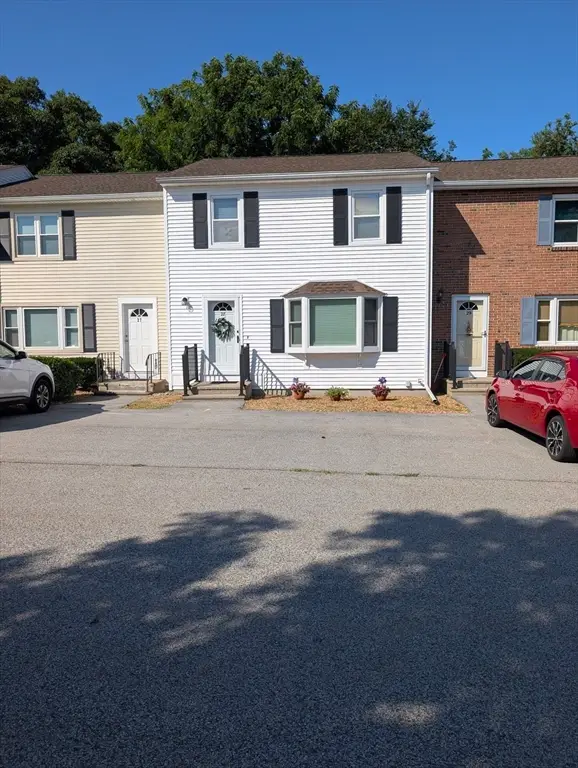 $239,900Active2 beds 2 baths1,536 sq. ft.
28 Highcrest Park #28, Webster, MA 01570
MLS# 73563958Listed by: Lamacchia Realty, Inc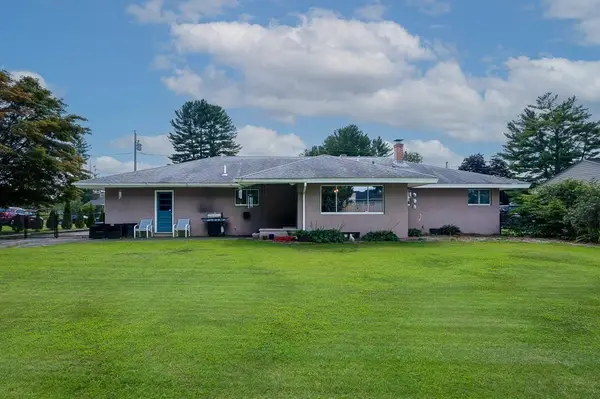 $460,000Active3 beds 1 baths1,614 sq. ft.
12 Elaine St, Webster, MA 01570
MLS# 73563772Listed by: Keller Williams Pinnacle Central


Protect your home and budget from life's surprises with an Assurant Home Warranty, backed by a partner that supports you through every step of homeownership. Explore Plans.
©2026 Century 21 Real Estate LLC. All rights reserved. CENTURY 21®, the CENTURY 21 Logo and C21® are service marks owned by Century 21 Real Estate LLC. Century 21 Real Estate LLC fully supports the principles of the Fair Housing Act and the Equal Opportunity Act. Each office is independently owned and operated. Listing information is deemed reliable but not guaranteed accurate.