
29 Brookside Avenue, Webster, MA 01570
Local realty services provided by:CENTURY 21 Professionals
29 Brookside Avenue,Webster, MA 01570
$539,900
- 3 Beds
- 3 Baths
- 1,700 sq. ft.
- Single family
- Active
Upcoming open houses
- Sat, Aug 0811:00 am - 01:00 pm
Listed by: the popps properties group
Office: keller williams boston metrowest
MLS#:73559100
Source:MLSPIN
Price summary
- Price:$539,900
- Price per sq. ft.:$317.59
About this home
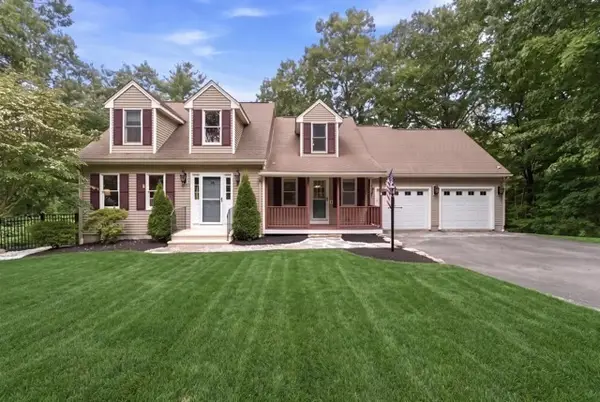
Welcome Home to 29 Brookside Ave in Webster. This Contemporary Colonial style home offers 1700+ square feet of sophisticated & modern living space. The bow front living room provides a focal point with its inviting fireplace, creating an atmosphere of warmth & comfort. The open flow continues to the dining room complete with french doors leading to the vaulted sunroom. The heart of the home is its modern kitchen, thoughtfully designed with a functional peninsula & is appointed with stainless steel appliances providing an ideal environment for both daily living & entertaining. The 1st floor also offers a 1/2 bath, laundry & direct access to the 2-car garage. Upstairs there's a full primary suite with a walk in closet & a tiled full bath along with 2 additional bedrooms & a common full bath. Amenities include hardwood floors, a freshly painted interior, a high-end Buderus heating system, Central A/C, a back-up generator, a rear deck with a fully fenced yard with professionally landscaped lush grounds offering an abundance of outdoor enjoyment. There's even a charming front porch to further enhance the home’s curb appeal. All this & more in an awesome commuter location, just minutes to I-395....
Contact an agent
Home facts
- Year built:2005
- Listing ID #:73559100
- Updated:August 08, 2026 at 12:57 PM
Rooms and interior
- Bedrooms:3
- Total bathrooms:3
- Full bathrooms:2
- Half bathrooms:1
- Rooms Total:6
- Flooring:Carpet, Hardwood
- Dining Description:Hardwood, Open Floorplan
- Kitchen Description:Breakfast Bar / Nook, Dishwasher, Flooring - Hardwood, Microwave, Open Floorplan, Range, Recessed Lighting, Refrigerator, Stainless Steel Appliances, Water Treatment
- Basement Description:Bulkhead, Concrete, Full, Radon Remediation System, Unfinished
- Living area:1,700 sq. ft.
Heating and cooling
- Cooling:2 Cooling Zones, Central Air
- Heating:Baseboard, Oil
- Central air:Yes
Structure and exterior
- Roof:Shingle
- Year built:2005
- Building area:1,700 sq. ft.
- Lot area:0.31 Acres
- Lot Features:Corner Lot
- Architectural Style:Colonial
- Construction Materials:Frame
- Exterior Features:Deck - Exterior, Deck - Wood, Professional Landscaping
- Foundation Description:Concrete Perimeter
Schools
- High school:Bartlett High
- Middle school:Webster Middle
- Elementary school:Park Ave Elem
Utilities
- Water:Public
- Sewer:Public Sewer
Finances and disclosures
- Price:$539,900
- Price per sq. ft.:$317.59
- Tax amount:$5,171 (2025)
Features and amenities
- Appliances:Dishwasher, Dryer, Microwave, Range, Refrigerator, Washer, Water Treatment
- Laundry features:Dryer, Electric Dryer Hookup, First Floor, Main Level, Washer, Washer Hookup
Parking
- Total parking spaces:6
- Parking description:Attached, Garage Door Opener, Off Street, Paved, Paved Drive
- Garage:Yes
- Garage spaces:2
New listings near 29 Brookside Avenue
- New
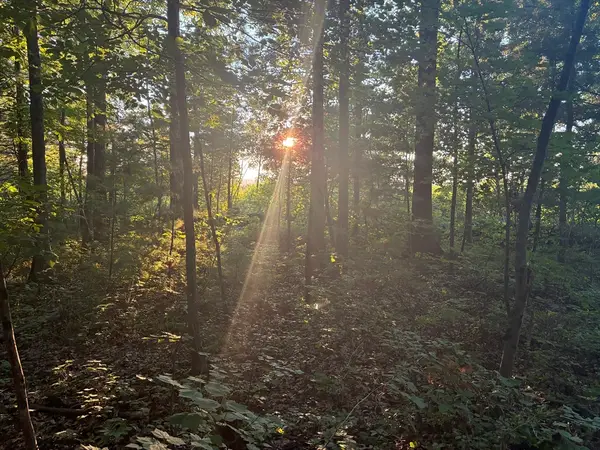 $275,000Active10 Acres
0 Lower Gore Rd, Webster, MA 01570
MLS# 73560891Listed by: OwnerEntry.com - Open Sun, 11am to 1pmNew
 $449,900Active2 beds 2 baths1,290 sq. ft.
33 Scenic Ave, Webster, MA 01570
MLS# 73560334Listed by: Abode Real Estate - Open Sun, 10am to 12pmNew
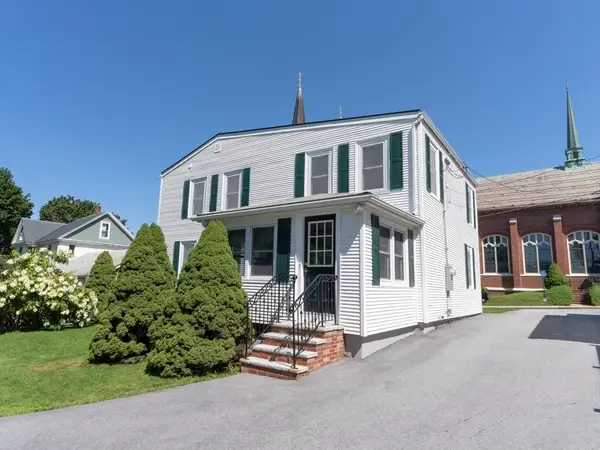 $442,000Active3 beds 2 baths1,998 sq. ft.
6 Maynard St, Webster, MA 01570
MLS# 73559459Listed by: eXp Realty LLC - Open Sun, 10 to 11:30amNew
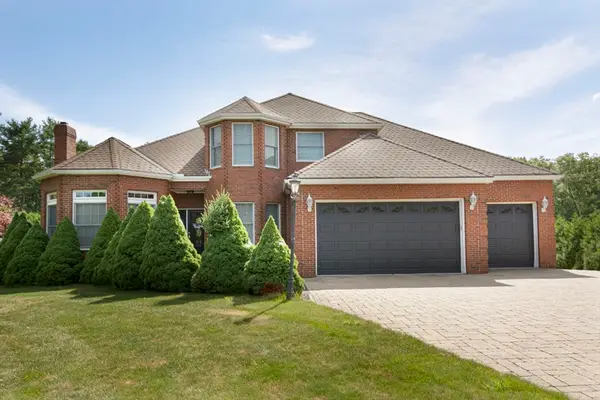 $1,159,000Active4 beds 4 baths4,473 sq. ft.
114 Upper Gore Rd, Webster, MA 01570
MLS# 73558837Listed by: Byrnes Real Estate Group LLC - New
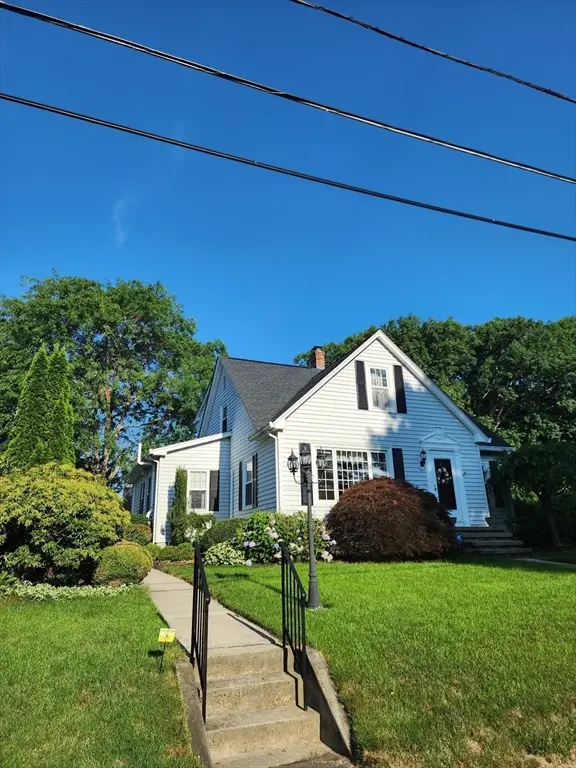 $499,500Active4 beds 2 baths1,920 sq. ft.
39 Everett Ave, Webster, MA 01570
MLS# 73557842Listed by: The Neighborhood Realty Group - New
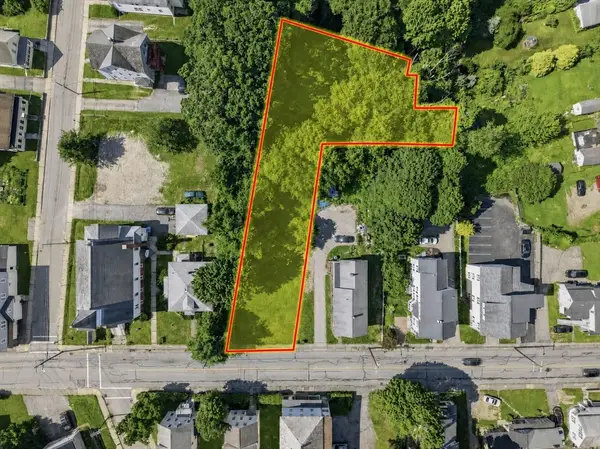 $200,000Active0.72 Acres
66 Lake Street, Webster, MA 01570
MLS# 73557038Listed by: Lamacchia Realty, Inc. - New
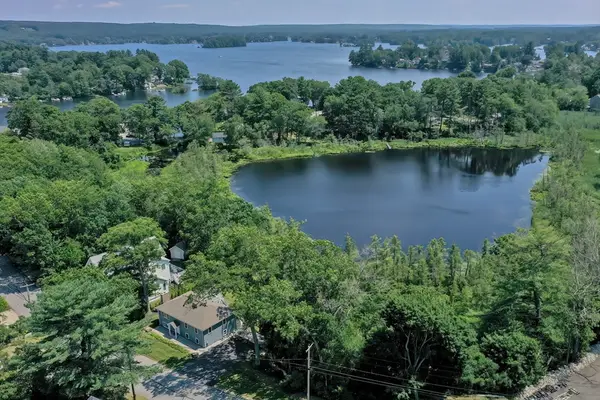 $725,000Active3 beds 2 baths2,288 sq. ft.
36 Birch Island Road, Webster, MA 01570
MLS# 73556033Listed by: Metro North Realty, LLC - Open Sun, 12 to 1:45pm
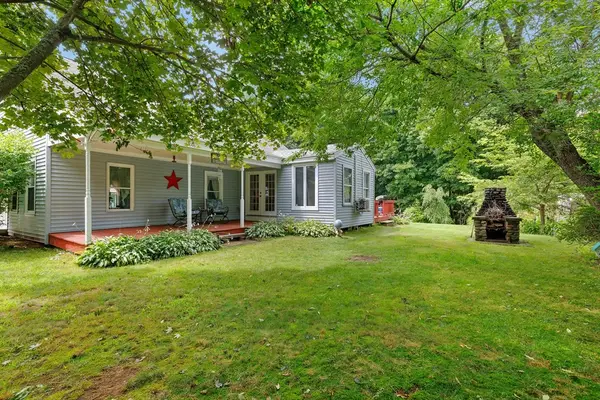 $370,000Active2 beds 1 baths1,343 sq. ft.
13 Tanner Road, Webster, MA 01570
MLS# 73555641Listed by: New Space Real Estate - Open Sun, 1 to 3pm
 $629,900Active3 beds 3 baths2,931 sq. ft.
115 Sutton Rd, Webster, MA 01570
MLS# 73555046Listed by: Berkshire Hathaway Home Service New England Properties


Protect your home and budget from life's surprises with an Assurant Home Warranty, backed by a partner that supports you through every step of homeownership. Explore Plans.
©2026 Century 21 Real Estate LLC. All rights reserved. CENTURY 21®, the CENTURY 21 Logo and C21® are service marks owned by Century 21 Real Estate LLC. Century 21 Real Estate LLC fully supports the principles of the Fair Housing Act and the Equal Opportunity Act. Each office is independently owned and operated. Listing information is deemed reliable but not guaranteed accurate.