
36 Birch Island Road, Webster, MA 01570
Local realty services provided by:CENTURY 21 Realty Network
36 Birch Island Road,Webster, MA 01570
$710,000
- 3 Beds
- 2 Baths
- 2,288 sq. ft.
- Single family
- Active
Listed by: herman davis
Office: metro north realty, llc
MLS#:73556033
Source:MLSPIN
Price summary
- Price:$710,000
- Price per sq. ft.:$310.31
About this home
"PRICE REDUCED" - Spectacular Living on Birch Island Road; Discover an exceptional opportunity to own a meticulously home in Webster, Massachusetts. This charming 3 bedroom, 2 bath showcases stunning front-to-back water views and has been thoughtfully updated with quality materials and upgraded mechanicals; It offers an inviting open floor plan perfect for modern living. The heart of the home features a spacious eat-in kitchen appointed with abundant cabinetry, a tile backsplash, gas stove, stainless steel appliances, and granite countertops, ideal for casual dining that seamlessly flows into the generous living area anchored by a beautiful masonry fireplace, with sliders opening onto an expanded deck—the perfect spot for morning coffee or evening relaxation.The master bedroom boasts ample closet space, while the main floor bathroom features a shower stall. A second generously proportioned bedroom provides flexibility for guests or family needs.The finished lower level reveals additional living potential, complete with a full bathroom and dedicated laundry room. An open area can easily accommodate a living space, sleeping quarters, or serve as an ideal in-law suite. Additional sliders lead to the backyard patio, extending your entertaining options. Unfinished basement space offers excellent potential for future expansion or storage needs.Premium features throughout include luxury vinyl plank flooring, recessed lighting, and a Buderus hot water heating system with a Roth oil tank. Climate control is expertly managed with mini-split heating and air conditioning. Driveway with off-street parking complete the package.This lakeside haven combines the tranquility of living with the comfort of a well-appointed home. Whether you're seeking a peaceful retreat or amazing waterviews, this property delivers on every front. Priced at $725,000, this is an outstanding value for a home of this caliber and location....
Contact an agent
Home facts
- Year built:1993
- Listing ID #:73556033
- Updated:September 10, 2026 at 11:20 AM
Rooms and interior
- Bedrooms:3
- Total bathrooms:2
- Full bathrooms:2
- Rooms Total:5
- Dining Description:Balcony / Deck, Laminate, Open Floorplan, Recessed Lighting, Slider
- Kitchen Description:Countertops - Stone/Granite/Solid, Dining Area, Flooring - Laminate, Gas Stove, Peninsula, Recessed Lighting, Remodeled, Stainless Steel Appliances, Window(s) - Picture
- Basement Description:Finished, Walk-Out Access
- Living area:2,288 sq. ft.
Heating and cooling
- Cooling:Central Air
- Heating:Baseboard, Oil
- Central air:Yes
Structure and exterior
- Roof:Shingle
- Year built:1993
- Building area:2,288 sq. ft.
- Lot area:0.31 Acres
- Architectural Style:Raised Ranch
- Foundation Description:Concrete Perimeter
Utilities
- Water:Public
- Sewer:Public Sewer
Finances and disclosures
- Price:$710,000
- Price per sq. ft.:$310.31
- Tax amount:$6,825 (2025)
Features and amenities
- Laundry features:In Basement
Parking
- Total parking spaces:4
- Parking description:Off Street, Paved, Paved Drive
New listings near 36 Birch Island Road
- New
 $69,500Active0.2 Acres
0 Prospect Street, Webster, MA 01570
MLS# 73574037Listed by: ERA Key Realty Services - Open Sat, 10am to 1pmNew
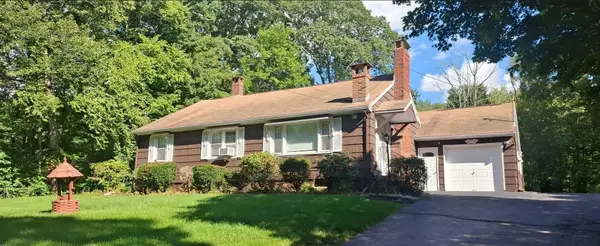 $469,000Active4 beds 2 baths1,396 sq. ft.
128 Sutton Road, Webster, MA 01570
MLS# 73572397Listed by: Fenton Properties Incorporated - Open Fri, 4:30 to 6pmNew
 $440,000Active2 beds 2 baths1,200 sq. ft.
604 Beacon Park #604, Webster, MA 01570
MLS# 73572093Listed by: RE/MAX Vision - Open Sat, 10:30am to 12pmNew
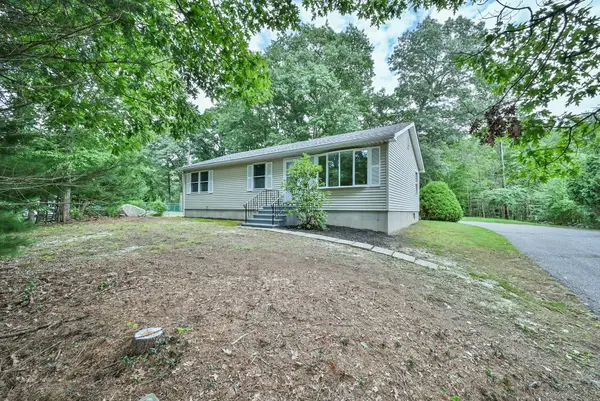 $399,900Active3 beds 2 baths1,144 sq. ft.
124 Sutton Road, Webster, MA 01570
MLS# 73572113Listed by: RE/MAX Bell Park Realty - Open Sat, 11am to 12:30pmNew
 $450,000Active3 beds 2 baths1,584 sq. ft.
4 Birch, Webster, MA 01570
MLS# 73571857Listed by: eXp Realty LLC - New
 $350,000Active4.25 Acres
27 Douglas Road, Webster, MA 01570
MLS# 73571713Listed by: Kelleher and Sadowsky Associates, Inc. - New
 $439,999Active5 beds 2 baths1,680 sq. ft.
47 Lakeside Ave, Webster, MA 01570
MLS# 73571605Listed by: Property Investors & Advisors, LLC - New
 $39,900Active0.77 Acres
0 Gore Rd, Webster, MA 01570
MLS# 73571430Listed by: RE/MAX Bell Park Realty - New
 $324,900Active3 beds 2 baths1,266 sq. ft.
21 Freeman Ave, Webster, MA 01570
MLS# 73570736Listed by: Media Realty Group Elite - New
 $1,995,000Active3 beds 3 baths3,157 sq. ft.
11 Loveland Road, Webster, MA 01570
MLS# 73570126Listed by: Lamacchia Realty, Inc.


Protect your home and budget from life's surprises with an Assurant Home Warranty, backed by a partner that supports you through every step of homeownership. Explore Plans.
©2026 Century 21 Real Estate LLC. All rights reserved. CENTURY 21®, the CENTURY 21 Logo and C21® are service marks owned by Century 21 Real Estate LLC. Century 21 Real Estate LLC fully supports the principles of the Fair Housing Act and the Equal Opportunity Act. Each office is independently owned and operated. Listing information is deemed reliable but not guaranteed accurate.