
43 Klebart Avenue, Webster, MA 01570
Local realty services provided by:CENTURY 21 Elite Realty, Inc.
Upcoming open houses
- Sun, Sep 1312:00 pm - 02:00 pm
Listed by: elisha lynch
Office: lamacchia realty, inc.
MLS#:73575656
Source:MLSPIN
Price summary
- Price:$438,500
- Price per sq. ft.:$208.81
About this home
Character, warmth and space come together beautifully in this inviting Webster Colonial, where a classic fireplace creates a striking focal point in the welcoming living room. Hardwood flooring flows through the main living areas, while a stunning arched opening creates a natural connection to the dining room, featuring a broad bay window that fills the space with natural light and French doors that add to the architectural charm. The kitchen features crisp white cabinetry and stainless-steel appliances for a clean, timeless feel. The charming window-lined sunroom provides a bright and relaxing retreat, with a slider leading directly to the wood deck and spacious, level backyard enclosed by white fencing; perfect for gardening, recreation, outdoor dining and entertaining. Upstairs, hardwood flooring continues through the private spaces, while a finished bonus area beneath the eaves offers flexibility for a home office, hobbies, media or additional storage. With plenty of off-street parking and versatile indoor and outdoor spaces, this charming home is ready to welcome its next owner. Come see all that 43 Klebart Avenue has to offer!...
Contact an agent
Home facts
- Year built:1930
- Listing ID #:73575656
- Updated:September 12, 2026 at 11:16 AM
Rooms and interior
- Bedrooms:4
- Total bathrooms:2
- Full bathrooms:1
- Half bathrooms:1
- Rooms Total:8
- Flooring:Carpet, Flooring - Wall to Wall Carpet, Hardwood, Laminate
- Dining Description:Ceiling Fan(s), Hardwood, Window(s) - Bay/Bow/Box
- Kitchen Description:Ceiling Fan(s), Dishwasher, Flooring - Laminate, Freezer, Microwave, Range, Refrigerator
- Basement Description:Concrete, Full, Interior Entry, Sump Pump
- Living area:2,100 sq. ft.
Heating and cooling
- Heating:Electric, Electric Baseboard, Hot Water, Natural Gas
Structure and exterior
- Roof:Shingle
- Year built:1930
- Building area:2,100 sq. ft.
- Lot area:0.15 Acres
- Architectural Style:Colonial
- Construction Materials:Frame
- Exterior Features:Deck - Exterior, Deck - Wood, Rain Gutters
- Foundation Description:Concrete Perimeter, Stone
Schools
- High school:Barlett High School
- Middle school:Webster Middle School
- Elementary school:Park Avenue Elementary
Utilities
- Water:Public
- Sewer:Public Sewer
Finances and disclosures
- Price:$438,500
- Price per sq. ft.:$208.81
- Tax amount:$4,032 (2025)
Features and amenities
- Appliances:Dishwasher, Dryer, Freezer, Microwave, Range, Refrigerator, Washer
- Laundry features:Dryer, Electric Dryer Hookup, Gas Dryer Hookup, Washer, Washer Hookup
- Amenities:Ceiling Fan(s), Gas Water Heater, Slider
Parking
- Total parking spaces:3
- Parking description:Off Street, Paved, Paved Drive
New listings near 43 Klebart Avenue
- Open Sun, 12 to 2pmNew
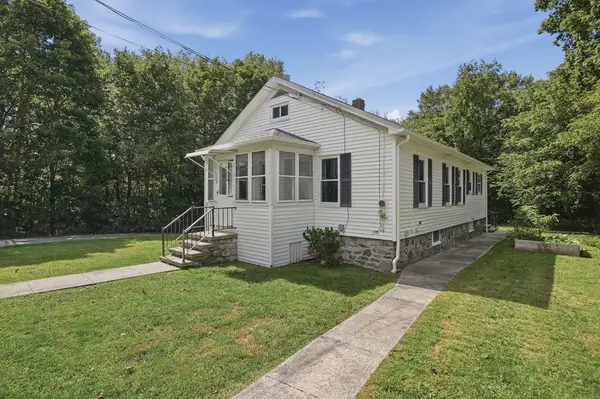 $379,900Active3 beds 1 baths1,040 sq. ft.
28 Eastern Avenue, Webster, MA 01570
MLS# 73576024Listed by: Lamacchia Realty, Inc. - Open Sun, 12 to 1:30pmNew
 $229,900Active2 beds 1 baths1,173 sq. ft.
91-R Chase Avenue #3, Webster, MA 01570
MLS# 73575234Listed by: Lamacchia Realty, Inc. - New
 $69,500Active0.2 Acres
0 Prospect Street, Webster, MA 01570
MLS# 73574037Listed by: ERA Key Realty Services - Open Sat, 10am to 1pmNew
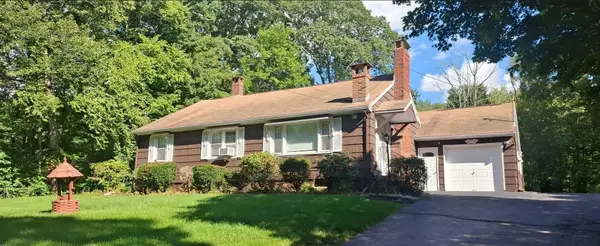 $469,000Active4 beds 2 baths1,396 sq. ft.
128 Sutton Road, Webster, MA 01570
MLS# 73572397Listed by: Fenton Properties Incorporated - New
 $440,000Active2 beds 2 baths1,200 sq. ft.
604 Beacon Park #604, Webster, MA 01570
MLS# 73572093Listed by: RE/MAX Vision - Open Sat, 10:30am to 12pmNew
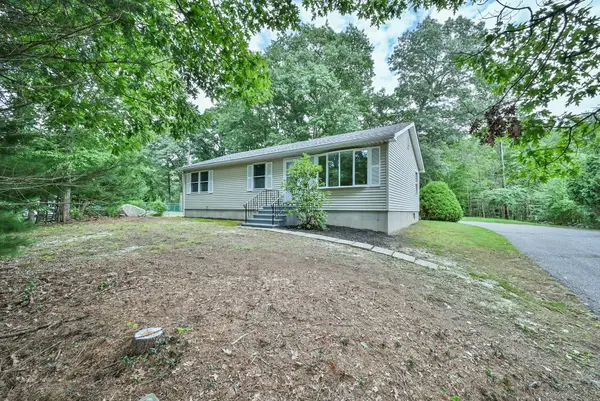 $399,900Active3 beds 2 baths1,144 sq. ft.
124 Sutton Road, Webster, MA 01570
MLS# 73572113Listed by: RE/MAX Bell Park Realty - Open Sat, 11am to 12:30pmNew
 $450,000Active3 beds 2 baths1,584 sq. ft.
4 Birch, Webster, MA 01570
MLS# 73571857Listed by: eXp Realty LLC - New
 $350,000Active4.25 Acres
27 Douglas Road, Webster, MA 01570
MLS# 73571713Listed by: Kelleher and Sadowsky Associates, Inc. - New
 $439,999Active5 beds 2 baths1,680 sq. ft.
47 Lakeside Ave, Webster, MA 01570
MLS# 73571605Listed by: Property Investors & Advisors, LLC


Protect your home and budget from life's surprises with an Assurant Home Warranty, backed by a partner that supports you through every step of homeownership. Explore Plans.
©2026 Century 21 Real Estate LLC. All rights reserved. CENTURY 21®, the CENTURY 21 Logo and C21® are service marks owned by Century 21 Real Estate LLC. Century 21 Real Estate LLC fully supports the principles of the Fair Housing Act and the Equal Opportunity Act. Each office is independently owned and operated. Listing information is deemed reliable but not guaranteed accurate.