
100 Hundreds Road, Wellesley, MA 02481
Local realty services provided by:CENTURY 21 Professionals
100 Hundreds Road,Wellesley, MA 02481
$3,950,000
- 4 Beds
- 5 Baths
- 4,510 sq. ft.
- Single family
- Active
Upcoming open houses
- Sat, Nov 1411:30 am - 01:00 pm
- Sun, Nov 1511:30 am - 01:00 pm
Listed by: debi benoit
Office: william raveis r.e. & home services
MLS#:73601719
Source:MLSPIN
Price summary
- Price:$3,950,000
- Price per sq. ft.:$875.83
About this home
Picturesque Royal Barry Wills Cape set on 3/4 of an acre in Wellesley’s coveted Farms neighborhood, this distinctive residence combines classic New England character with thoughtful renovations. A circular driveway leads to the property, framed by professionally landscaped grounds. The front foyer guides you to the formal living room, where a wall of windows provide abundant natural light, highlighting the fine millwork and gas fireplace. The adjoining dining room features French doors and custom corner built-ins, creating an ideal setting for entertaining. The renovated kitchen is appointed with Sub-Zero refrigerator, double ovens and a breakfast bar, with an easy flow into the spacious family room featuring a fireplace and French doors with direct access to a bluestone patio overlooking the expansive private grounds. The first-floor primary suite includes a luxurious spa-like bath, an office or sitting area and an additional office or fitness room, offering flexibility to suit a variety of needs. Upstairs are three generously proportioned bedrooms and two full baths. The lower level offers a playroom and plenty of flexible space. An abundance of thoughtfully organized storage throughout the home and a 2 car heated garage adds to this special home. Meticulously maintained and updated, this property presents architectural distinction, versatile living areas and privacy in one of Wellesley’s most desirable neighborhoods!...
Contact an agent
Home facts
- Year built:1940
- Listing ID #:73601719
- Updated:November 13, 2026 at 12:59 PM
Rooms and interior
- Bedrooms:4
- Total bathrooms:5
- Full bathrooms:3
- Half bathrooms:2
- Rooms Total:10
- Flooring:Carpet, Flooring - Hardwood, Flooring - Wall to Wall Carpet, Hardwood, Tile
- Dining Description:Closet/Cabinets - Custom Built, Hardwood, Open Floorplan
- Bathrooms Description:Bathroom, Bathroom - Half
- Kitchen Description:Countertops - Stone/Granite/Solid, Dishwasher, Disposal, Flooring - Hardwood, Microwave, Oven, Range, Range Hood, Recessed Lighting, Refrigerator, Stainless Steel Appliances
- Basement Description:Full
- Living area:4,510 sq. ft.
Heating and cooling
- Cooling:3 Cooling Zones, Central Air, Ductless
- Heating:Forced Air, Natural Gas
- Central air:Yes
Structure and exterior
- Year built:1940
- Building area:4,510 sq. ft.
- Lot area:0.74 Acres
- Lot Features:Corner Lot, Level
- Architectural Style:Cape
- Construction Materials:Frame
- Exterior Features:Decorative Lighting, Garden, Patio, Professional Landscaping, Rain Gutters, Sprinkler System
- Foundation Description:Concrete Perimeter
Schools
- High school:Whs
- Middle school:Wms
Utilities
- Water:Public
- Sewer:Public Sewer
Finances and disclosures
- Price:$3,950,000
- Price per sq. ft.:$875.83
- Tax amount:$28,374 (2026)
Features and amenities
- Appliances:Dishwasher, Disposal, Dryer, Microwave, Range, Range Hood, Refrigerator, Washer
- Laundry features:Closet/Cabinets - Custom Built, Dryer, First Floor, Flooring - Stone/Ceramic Tile, Recessed Lighting, Washer, Washer Hookup
- Amenities:Closet, Crown Molding, Lighting - Overhead, Open Floorplan, Recessed Lighting
Parking
- Total parking spaces:7
- Parking description:Attached, Garage Door Opener, Heated Garage, Off Street, Paved, Paved Drive
- Garage:Yes
- Garage spaces:2
New listings near 100 Hundreds Road
- New
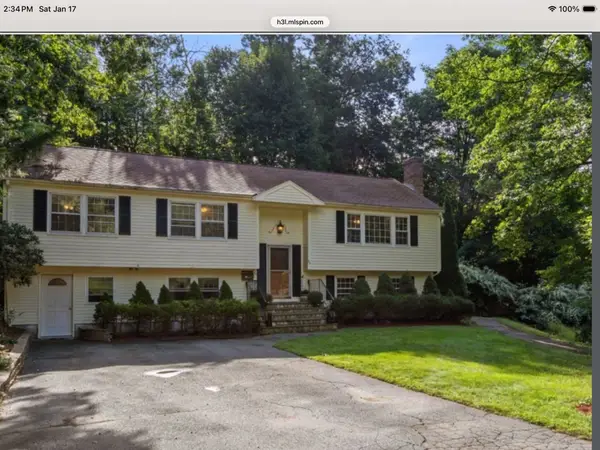 $1,300,000Active4 beds 3 baths2,150 sq. ft.
96 Washburn Avenue, Wellesley, MA 02481
MLS# 73600997Listed by: Simin Javaheri - New
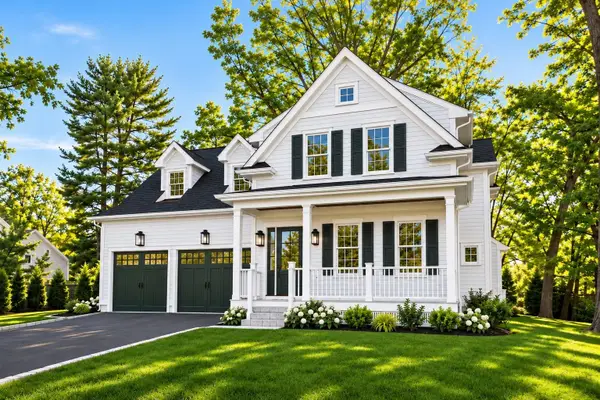 $3,395,000Active5 beds 5 baths4,834 sq. ft.
32 Wall St, Wellesley, MA 02481
MLS# 73598980Listed by: Compass  $1,250,000Active1 beds 1 baths812 sq. ft.
100 Linden St #109, Wellesley, MA 02482
MLS# 73594753Listed by: Gibson Sotheby's International Realty $2,650,000Active2 beds 3 baths1,785 sq. ft.
148 Weston Road #206, Wellesley, MA 02482
MLS# 73594499Listed by: Engel & Volkers Wellesley- Open Sun, 1 to 2:30pm
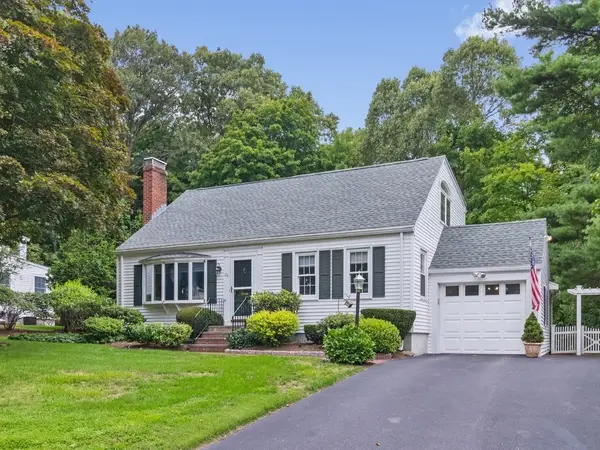 $1,395,000Active3 beds 2 baths2,196 sq. ft.
28 Carver Road, Wellesley, MA 02481
MLS# 73593212Listed by: Coldwell Banker Realty - Waltham  $3,199,000Active5 beds 5 baths4,229 sq. ft.
15 Lafayette Cir, Wellesley, MA 02482
MLS# 73592739Listed by: Compass- Open Sat, 12 to 1pm
 $1,449,000Active3 beds 3 baths2,592 sq. ft.
11 Martin Rd, Wellesley, MA 02481
MLS# 73591372Listed by: Gibson Sotheby's International Realty  $1,399,000Active2 beds 3 baths3,012 sq. ft.
30 S River St, Wellesley, MA 02482
MLS# 73590933Listed by: Gibson Sotheby's International Realty $4,100,000Active5 beds 7 baths5,465 sq. ft.
19 Orchard St, Wellesley, MA 02481
MLS# 73590385Listed by: Rutledge Properties


Protect your home and budget from life's surprises with an Assurant Home Warranty, backed by a partner that supports you through every step of homeownership. Explore Plans.
©2026 Century 21 Real Estate LLC. All rights reserved. CENTURY 21®, the CENTURY 21 Logo and C21® are service marks owned by Century 21 Real Estate LLC. Century 21 Real Estate LLC fully supports the principles of the Fair Housing Act and the Equal Opportunity Act. Each office is independently owned and operated. Listing information is deemed reliable but not guaranteed accurate.