
16 Stearns Rd #304, Wellesley, MA 02482
Local realty services provided by:CENTURY 21 AllPoints Realty
16 Stearns Rd #304,Wellesley, MA 02482
$1,499,000
- 2 Beds
- 2 Baths
- 1,591 sq. ft.
- Condominium
- Active
Listed by: bartlett albion group
Office: hammond residential real estate
MLS#:73575713
Source:MLSPIN
Price summary
- Price:$1,499,000
- Price per sq. ft.:$942.17
- Monthly HOA dues:$834
About this home
Welcome to the ALBION! New Construction Wellesley’s newest luxury condominium building. This stunning 2-bedroom, and 2 bath residence featuring soaring 9' ceilings and beautiful open views overlooking Sprague Field. The open-concept floor plan, showcases a high-end chef’s kitchen with center island, premium finishes, and all the bells and whistles—perfect for everyday living and entertaining. The warm and inviting living room is highlighted by a cozy fireplace. The spacious primary suite offers a walk-in closet and a spa-like bath designed for relaxation. The 2nd bedroom is a generous size. In-unit laundry. Exercise & game rooms on 2nd & 3rd level. Within close proximity to vibrant Linden Square amenities including shopping and restaurants, & tennis & pickle ball courts at Sprague Field. Easy highway access. Two car garage.
Contact an agent
Home facts
- Year built:2026
- Listing ID #:73575713
- Updated:October 22, 2026 at 11:17 AM
Rooms and interior
- Bedrooms:2
- Total bathrooms:2
- Full bathrooms:2
- Rooms Total:4
- Flooring:Engineered Hardwood
- Dining Description:Open Floorplan, Recessed Lighting
- Kitchen Description:Countertops - Stone/Granite/Solid, Dishwasher, Disposal, Kitchen Island, Lighting - Pendant, Microwave, Open Floorplan, Range, Range Hood, Recessed Lighting, Refrigerator, Stainless Steel Appliances
- Living area:1,591 sq. ft.
Heating and cooling
- Cooling:1 Cooling Zone, Central Air
- Heating:Electric, Heat Pump
- Central air:Yes
Structure and exterior
- Roof:Rubber
- Year built:2026
- Building area:1,591 sq. ft.
- Lot area:1.01 Acres
- Construction Materials:Frame
- Exterior Features:Balcony, Professional Landscaping, Sprinkler System
Utilities
- Water:Public
- Sewer:Public Sewer
Finances and disclosures
- Price:$1,499,000
- Price per sq. ft.:$942.17
Features and amenities
- Appliances:Dishwasher, Disposal, Dryer, Microwave, Range, Range Hood, Refrigerator, Washer
- Laundry features:Dryer, In Unit, Washer
- Amenities:Elevator, Elevator(s)
Parking
- Total parking spaces:2
- Parking description:Garage Door Opener, Off Street, Under
- Garage:Yes
- Garage spaces:2
New listings near 16 Stearns Rd #304
- New
 $1,650,000Active5 beds 4 baths4,420 sq. ft.
340 Weston Road, Wellesley, MA 02482
MLS# 73593846Listed by: Gibson Sotheby's International Realty - Open Sat, 11am to 12:30pmNew
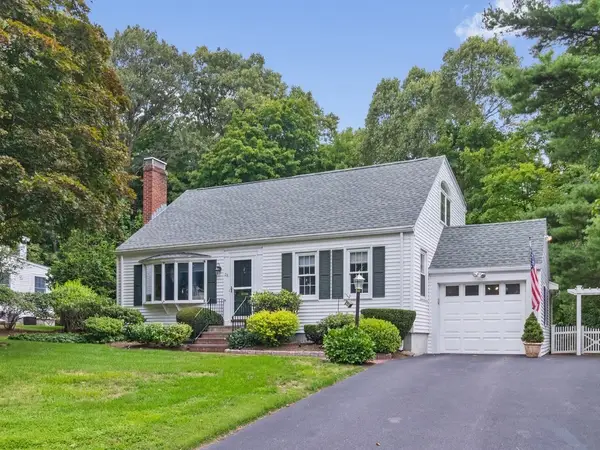 $1,495,000Active3 beds 2 baths2,196 sq. ft.
28 Carver Road, Wellesley, MA 02481
MLS# 73593212Listed by: Coldwell Banker Realty - Waltham - Open Sat, 12 to 1:30pmNew
 $3,289,000Active5 beds 5 baths4,229 sq. ft.
15 Lafayette Cir, Wellesley, MA 02482
MLS# 73592739Listed by: Compass - Open Sat, 1 to 3pmNew
 $1,599,000Active3 beds 3 baths2,592 sq. ft.
11 Martin Rd, Wellesley, MA 02481
MLS# 73591372Listed by: Gibson Sotheby's International Realty - New
 $1,480,000Active2 beds 3 baths3,012 sq. ft.
30 S River St, Wellesley, MA 02482
MLS# 73590933Listed by: Gibson Sotheby's International Realty - New
 $1,575,000Active3 beds 3 baths2,212 sq. ft.
20 Shaw Rd, Wellesley, MA 02481
MLS# 73590895Listed by: Compass - Open Sat, 1 to 2:30pmNew
 $2,895,000Active4 beds 5 baths3,929 sq. ft.
11 Poplar Road, Wellesley, MA 02482
MLS# 73590649Listed by: Compass - New
 $4,195,000Active5 beds 7 baths5,465 sq. ft.
19 Orchard St, Wellesley, MA 02481
MLS# 73590385Listed by: Rutledge Properties - Open Sat, 11am to 12:30pmNew
 $4,750,000Active6 beds 7 baths6,133 sq. ft.
71 Fairbanks Ave, Wellesley, MA 02481
MLS# 73590211Listed by: Compass 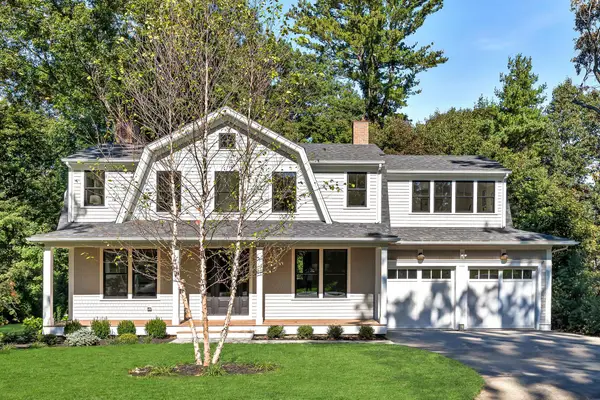 $3,450,000Active6 beds 6 baths5,096 sq. ft.
39 Macarthur Rd, Wellesley, MA 02482
MLS# 73588846Listed by: Compass


Protect your home and budget from life's surprises with an Assurant Home Warranty, backed by a partner that supports you through every step of homeownership. Explore Plans.
©2026 Century 21 Real Estate LLC. All rights reserved. CENTURY 21®, the CENTURY 21 Logo and C21® are service marks owned by Century 21 Real Estate LLC. Century 21 Real Estate LLC fully supports the principles of the Fair Housing Act and the Equal Opportunity Act. Each office is independently owned and operated. Listing information is deemed reliable but not guaranteed accurate.