
21 Westerly St #6, Wellesley, MA 02482
Local realty services provided by:CENTURY 21 North East
21 Westerly St #6,Wellesley, MA 02482
$799,000
- 2 Beds
- 2 Baths
- 1,440 sq. ft.
- Condominium
- Active
Listed by: jane neilson, jane neilson
Office: douglas elliman real estate - wellesley
MLS#:73574584
Source:MLSPIN
Price summary
- Price:$799,000
- Price per sq. ft.:$554.86
- Monthly HOA dues:$394
About this home
This bright, spacious, and beautifully updated townhouse is set on a private courtyard, just steps to the Linden Street shops, train, and schools. The spacious and light-filled living room has tasteful luxury vinyl plank flooring and newer windows. The kitchen/dining room has access to the private deck, ideal for morning coffee and an idyllic spot to enjoy summer breezes. Amenities include a beautifully updated full bath on the first floor and a full bath on the second. The two bedrooms have ample storage and generous closets. The washer/dryer is conveniently located in the second-floor laundry closet. The lower level is unfinished and opens directly to the oversized garage. There is an EV charger, and a second parking space available. Move right in and enjoy!
Contact an agent
Home facts
- Year built:1971
- Listing ID #:73574584
- Updated:September 28, 2026 at 12:21 PM
Rooms and interior
- Bedrooms:2
- Total bathrooms:2
- Full bathrooms:2
- Rooms Total:5
- Flooring:Carpet, Tile
- Dining Description:Exterior Access, Vinyl
- Kitchen Description:Dishwasher, Disposal, Flooring - Vinyl, Range, Refrigerator
- Living area:1,440 sq. ft.
Heating and cooling
- Cooling:1 Cooling Zone, Central Air
- Heating:Forced Air, Natural Gas
- Central air:Yes
Structure and exterior
- Roof:Shingle
- Year built:1971
- Building area:1,440 sq. ft.
- Construction Materials:Brick, Frame
- Exterior Features:Deck
Schools
- High school:Whs
- Middle school:Wms
- Elementary school:Sprague
Utilities
- Water:Public
- Sewer:Public Sewer
Finances and disclosures
- Price:$799,000
- Price per sq. ft.:$554.86
- Tax amount:$7,150 (2026)
Features and amenities
- Appliances:Dishwasher, Disposal, Range, Refrigerator
- Laundry features:In Unit, Second Floor
Parking
- Total parking spaces:2
- Parking description:Attached, Common, Deeded, Garage Door Opener, Paved, Under
- Garage:Yes
- Garage spaces:1
New listings near 21 Westerly St #6
- Open Wed, 1 to 2:30pmNew
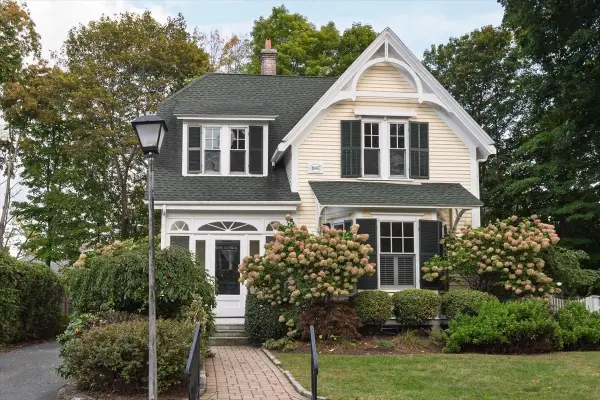 $1,995,000Active3 beds 3 baths2,298 sq. ft.
16 Abbott Street, Wellesley, MA 02482
MLS# 73583173Listed by: Coldwell Banker Realty - Boston - New
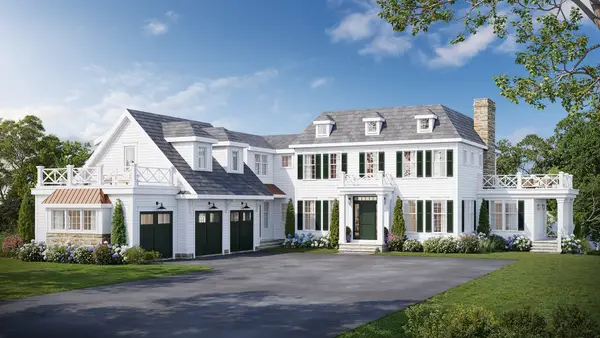 $6,850,000Active7 beds 7 baths7,652 sq. ft.
12 Lowell Rd, Wellesley, MA 02481
MLS# 73582637Listed by: Coldwell Banker Realty - Wellesley - New
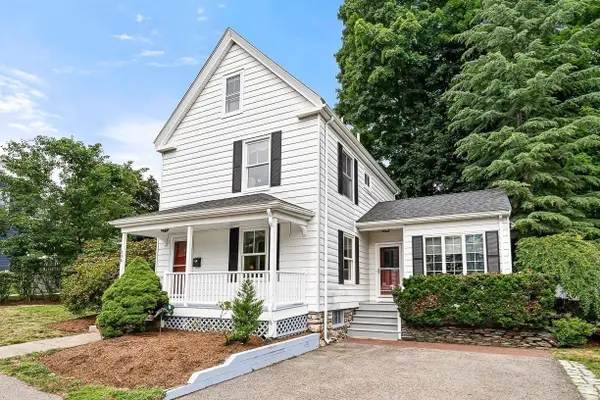 $1,149,998Active3 beds 2 baths1,813 sq. ft.
296 Linden St., Wellesley, MA 02481
MLS# 73582251Listed by: Berkshire Hathaway HomeServices Town and Country Real Estate - New
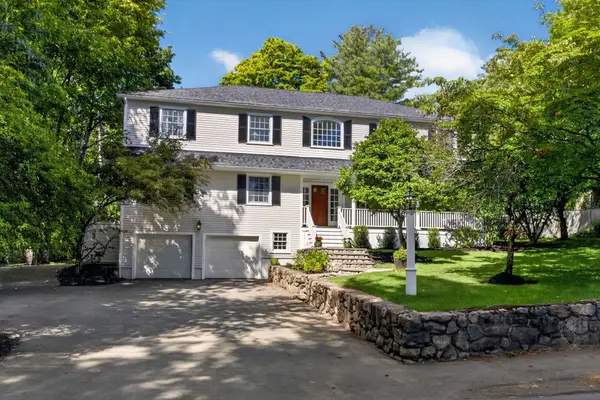 $2,450,000Active6 beds 5 baths5,268 sq. ft.
118 Benvenue St, Wellesley, MA 02482
MLS# 73581385Listed by: Rutledge Properties - New
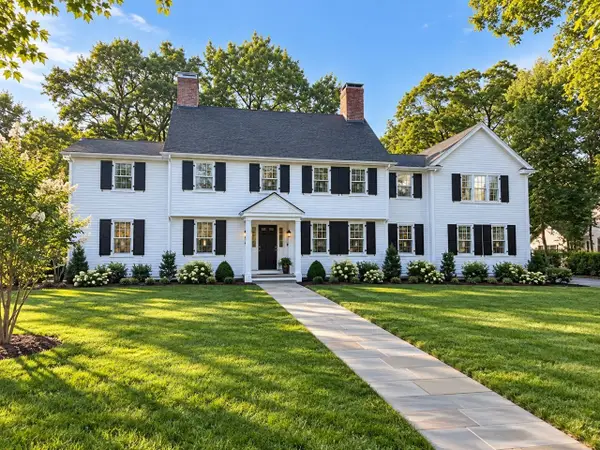 $3,995,000Active5 beds 6 baths5,210 sq. ft.
17 Midland Road, Wellesley, MA 02482
MLS# 73580978Listed by: Coldwell Banker Realty - Wellesley - New
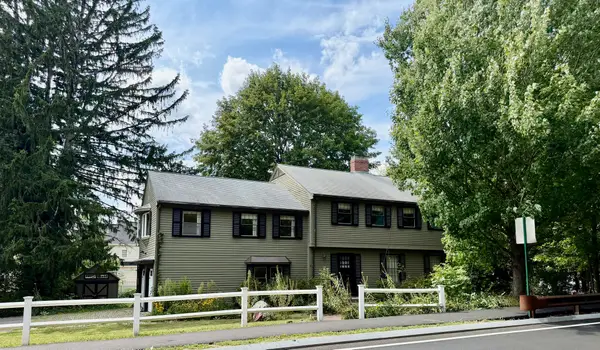 $1,450,000Active4 beds 3 baths3,672 sq. ft.
484 Weston Rd, Wellesley, MA 02482
MLS# 73579529Listed by: Coldwell Banker Realty - Wellesley - New
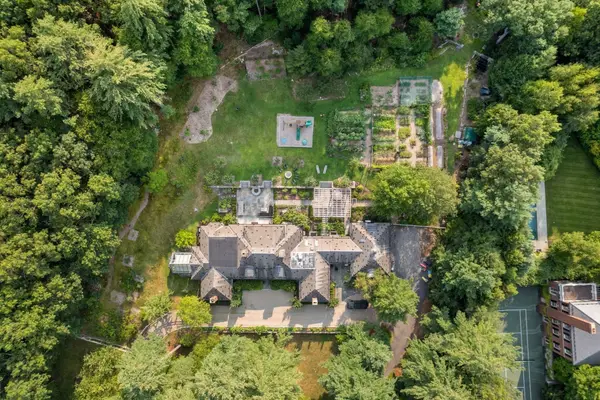 $4,395,000Active4 beds 6 baths7,741 sq. ft.
150 Pond Road, Wellesley, MA 02482
MLS# 73580323Listed by: Coldwell Banker Realty - Wellesley - New
 $2,795,000Active4 beds 4 baths3,725 sq. ft.
8 Tennyson Rd, Wellesley, MA 02481
MLS# 73579886Listed by: Compass - New
 $995,000Active3 beds 3 baths2,348 sq. ft.
7 Arnold Rd, Wellesley, MA 02481
MLS# 73579586Listed by: Compass  $1,995,000Active4 beds 3 baths2,820 sq. ft.
39 River Glen Rd, Wellesley, MA 02481
MLS# 73578347Listed by: Coldwell Banker Realty - Wellesley


Protect your home and budget from life's surprises with an Assurant Home Warranty, backed by a partner that supports you through every step of homeownership. Explore Plans.
©2026 Century 21 Real Estate LLC. All rights reserved. CENTURY 21®, the CENTURY 21 Logo and C21® are service marks owned by Century 21 Real Estate LLC. Century 21 Real Estate LLC fully supports the principles of the Fair Housing Act and the Equal Opportunity Act. Each office is independently owned and operated. Listing information is deemed reliable but not guaranteed accurate.