
29 Cottage Street, Wellesley, MA 02482
Local realty services provided by:CENTURY 21 Custom Home Realty
29 Cottage Street,Wellesley, MA 02482
$1,650,000
- 4 Beds
- 4 Baths
- 2,086 sq. ft.
- Single family
- Active
Listed by: paula carens
Office: paula carens
MLS#:73562667
Source:MLSPIN
Price summary
- Price:$1,650,000
- Price per sq. ft.:$790.99
About this home
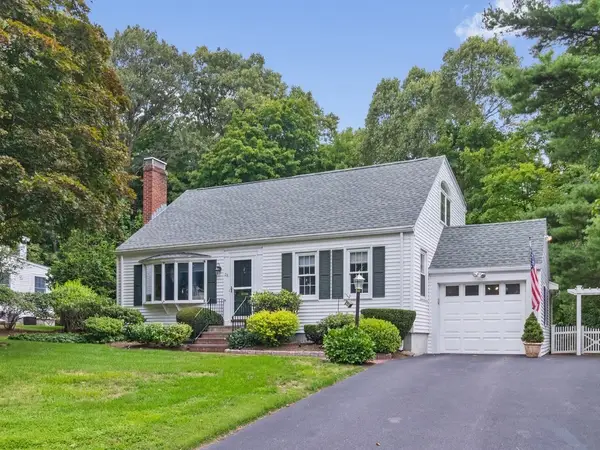
Opportunity knocks for home-owners and builders alike! Nestled in the heart of Wellesley’s coveted Historic District on prestigious Cottage Street, this picturesque 1870s New England Colonial offers a blend of timeless historic character with unmatched expansion opportunity in a highly sought-after location. The main home offers 4 beds, 3 baths, and an incredible canvas for a buyer ready to bring their personal touch, or execute a complete vision without paying for someone else’s cosmetic choices.Step outside to discover a secluded backyard retreat built for relaxation and entertaining. A fabulous deck overlooks the private, fenced-in yard, and a dedicated pool house completes the oasis with the 4th bath, providing ultimate convenience for guests and poolside gatherings.What truly sets this residence apart is the substantial planning already secured for the next owner: the property comes with an approved 2025 Historic District Commission (HDC) Certificate of Appropriateness for a stunning custom expansion designed by renowned Royer Architects, allowing you to bypass the lengthy municipal review process and move straight toward building equity.The location delivers ultra-easy lifestyle access to the best of Wellesley: you are just steps from the scenic Brook Path for morning walks and a pleasant stroll from Wellesley’s vibrant town center with boutique shopping, top-tier dining, and the commuter rail station. Situated in the highly sought-after, state-of-the-art HUNNEWELL Elementary School district.Whether you choose to move in, refresh the interiors, or build out the approved expansion, this home represents a rare chance in an unbeatable neighborhood....
Contact an agent
Home facts
- Year built:1869
- Subdivision & Development:Cottage Street
- Listing ID #:73562667
- Updated:October 25, 2026 at 10:54 AM
Rooms and interior
- Bedrooms:4
- Total bathrooms:4
- Full bathrooms:4
- Rooms Total:8
- Flooring:Concrete, Tile, Vinyl, Wood
- Bathrooms Description:Bathroom, Bathroom - Full
- Kitchen Description:Dishwasher, Exterior Access, Gas Stove, Microwave, Range, Refrigerator, Water Treatment
- Basement Description:Bulkhead, Concrete, Interior Entry, Partial, Slab, Unfinished
- Living area:2,086 sq. ft.
Heating and cooling
- Cooling:3 or More, Window Unit(s)
- Heating:Oil
Structure and exterior
- Roof:Shingle
- Year built:1869
- Building area:2,086 sq. ft.
- Lot area:0.29 Acres
- Lot Features:Level
- Architectural Style:Antique, Colonial
- Construction Materials:Frame
- Exterior Features:Deck, Porch, Sprinkler System, Storage
- Foundation Description:Slab, Stone
Schools
- High school:Wellesley
- Middle school:Wellesley
- Elementary school:Hunnewell
Utilities
- Water:Public
- Sewer:Public Sewer
Finances and disclosures
- Price:$1,650,000
- Price per sq. ft.:$790.99
- Tax amount:$14,298 (2026)
Features and amenities
- Appliances:Dishwasher, Dryer, Microwave, Range, Refrigerator, Washer, Water Treatment
- Laundry features:Dryer, In Basement, Washer
- Amenities:Gas Water Heater
- Pool features:In Ground, Private Pool
Parking
- Total parking spaces:6
- Parking description:Off Street, Paved, Paved Drive
New listings near 29 Cottage Street
- New
 $1,250,000Active1 beds 1 baths812 sq. ft.
100 Linden St #109, Wellesley, MA 02482
MLS# 73594753Listed by: Gibson Sotheby's International Realty - New
 $2,650,000Active2 beds 3 baths1,785 sq. ft.
148 Weston Road #206, Wellesley, MA 02482
MLS# 73594499Listed by: Engel & Volkers Wellesley - New
 $1,650,000Active5 beds 4 baths4,420 sq. ft.
340 Weston Road, Wellesley, MA 02482
MLS# 73593846Listed by: Gibson Sotheby's International Realty - Open Sun, 1:30 to 3pmNew
 $1,495,000Active3 beds 2 baths2,196 sq. ft.
28 Carver Road, Wellesley, MA 02481
MLS# 73593212Listed by: Coldwell Banker Realty - Waltham - Open Sun, 12 to 1:30pmNew
 $3,289,000Active5 beds 5 baths4,229 sq. ft.
15 Lafayette Cir, Wellesley, MA 02482
MLS# 73592739Listed by: Compass - Open Sun, 2 to 3pmNew
 $1,599,000Active3 beds 3 baths2,592 sq. ft.
11 Martin Rd, Wellesley, MA 02481
MLS# 73591372Listed by: Gibson Sotheby's International Realty - New
 $1,480,000Active2 beds 3 baths3,012 sq. ft.
30 S River St, Wellesley, MA 02482
MLS# 73590933Listed by: Gibson Sotheby's International Realty - New
 $1,575,000Active3 beds 3 baths2,212 sq. ft.
20 Shaw Rd, Wellesley, MA 02481
MLS# 73590895Listed by: Compass - Open Sun, 1 to 2:30pmNew
 $2,795,000Active4 beds 5 baths3,929 sq. ft.
11 Poplar Road, Wellesley, MA 02482
MLS# 73590649Listed by: Compass - Open Sun, 11:30am to 1pm
 $4,195,000Active5 beds 7 baths5,465 sq. ft.
19 Orchard St, Wellesley, MA 02481
MLS# 73590385Listed by: Rutledge Properties


Protect your home and budget from life's surprises with an Assurant Home Warranty, backed by a partner that supports you through every step of homeownership. Explore Plans.
©2026 Century 21 Real Estate LLC. All rights reserved. CENTURY 21®, the CENTURY 21 Logo and C21® are service marks owned by Century 21 Real Estate LLC. Century 21 Real Estate LLC fully supports the principles of the Fair Housing Act and the Equal Opportunity Act. Each office is independently owned and operated. Listing information is deemed reliable but not guaranteed accurate.