
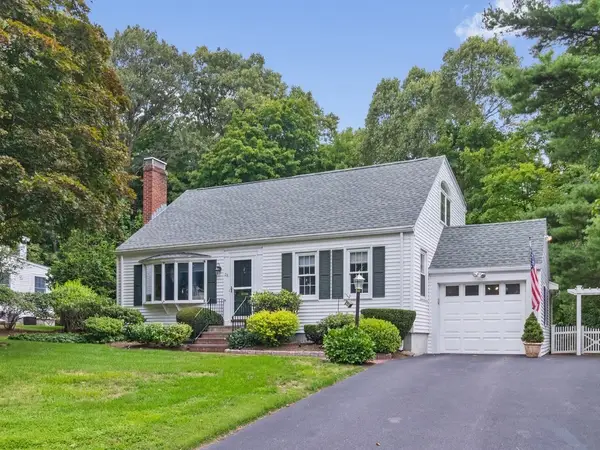
56 Curve Street, Wellesley, MA 02482
Local realty services provided by:CENTURY 21 Tassinari & Associates, Inc
56 Curve Street,Wellesley, MA 02482
$1,195,000
- 3 Beds
- 2 Baths
- 1,474 sq. ft.
- Single family
- Active
Listed by: adler connolly squared team
Office: mgs group real estate ltd - wellesley
MLS#:73575416
Source:MLSPIN
Price summary
- Price:$1,195,000
- Price per sq. ft.:$810.72
About this home
Welcome to College Heights. This classic home offers an unbeatable in-town lifestyle, just blocks from Wellesley's shops, restaurants, and commuter rail—your chance to enjoy effortless access to everything, all from a charming, established neighborhood. You are greeted by a covered portico, and inside tall ceilings, hardwood floors, and an easy, open flow set the tone throughout. The updated kitchen impresses with a substantial island, quartz countertops, and generous cooking space, while the sun-filled breakfast area just beyond makes for a bright, welcoming spot to gather. A living room next to the kitchen offers a relaxed retreat for everyday living. Upstairs, you'll find three bedrooms plus a versatile office nook—ideal for remote work or study. A renovated mudroom leads outside to a private yard framed by mature plantings, creating a peaceful outdoor escape. An excellent opportunity to start your next chapter.
Contact an agent
Home facts
- Year built:1900
- Subdivision & Development:College Heights
- Listing ID #:73575416
- Updated:October 25, 2026 at 10:54 AM
Rooms and interior
- Bedrooms:3
- Total bathrooms:2
- Full bathrooms:2
- Rooms Total:6
- Flooring:Flooring - Stone/Ceramic Tile, Flooring - Wall to Wall Carpet, Tile, Wood
- Dining Description:Decorative Molding, Overhead, Wood
- Kitchen Description:Cabinets - Upgraded, Countertops - Stone/Granite/Solid, Countertops - Upgraded, Dishwasher, Flooring - Wood, Freezer, Lighting - Pendant, Microwave, Pantry, Range Hood, Recessed Lighting, Refrigerator
- Basement Description:Full
- Living area:1,474 sq. ft.
Heating and cooling
- Cooling:Window Unit(s)
- Heating:Hot Water, Oil
Structure and exterior
- Roof:Shingle
- Year built:1900
- Building area:1,474 sq. ft.
- Lot area:0.13 Acres
- Architectural Style:Colonial
- Construction Materials:Frame
- Foundation Description:Stone
Schools
- High school:Wellesley
- Middle school:Wellesley
- Elementary school:Sprague
Utilities
- Water:Public
- Sewer:Public Sewer
Finances and disclosures
- Price:$1,195,000
- Price per sq. ft.:$810.72
- Tax amount:$9,855 (2026)
Features and amenities
- Appliances:Dishwasher, Dryer, Freezer, Microwave, Range Hood, Refrigerator, Washer
- Laundry features:Dryer, In Basement, Washer
- Amenities:Lighting - Sconce, Recessed Lighting
Parking
- Total parking spaces:2
- Parking description:Off Street
New listings near 56 Curve Street
- New
 $1,250,000Active1 beds 1 baths812 sq. ft.
100 Linden St #109, Wellesley, MA 02482
MLS# 73594753Listed by: Gibson Sotheby's International Realty - New
 $2,650,000Active2 beds 3 baths1,785 sq. ft.
148 Weston Road #206, Wellesley, MA 02482
MLS# 73594499Listed by: Engel & Volkers Wellesley - New
 $1,650,000Active5 beds 4 baths4,420 sq. ft.
340 Weston Road, Wellesley, MA 02482
MLS# 73593846Listed by: Gibson Sotheby's International Realty - Open Sun, 1:30 to 3pmNew
 $1,495,000Active3 beds 2 baths2,196 sq. ft.
28 Carver Road, Wellesley, MA 02481
MLS# 73593212Listed by: Coldwell Banker Realty - Waltham - Open Sun, 12 to 1:30pmNew
 $3,289,000Active5 beds 5 baths4,229 sq. ft.
15 Lafayette Cir, Wellesley, MA 02482
MLS# 73592739Listed by: Compass - Open Sun, 2 to 3pmNew
 $1,599,000Active3 beds 3 baths2,592 sq. ft.
11 Martin Rd, Wellesley, MA 02481
MLS# 73591372Listed by: Gibson Sotheby's International Realty - New
 $1,480,000Active2 beds 3 baths3,012 sq. ft.
30 S River St, Wellesley, MA 02482
MLS# 73590933Listed by: Gibson Sotheby's International Realty - New
 $1,575,000Active3 beds 3 baths2,212 sq. ft.
20 Shaw Rd, Wellesley, MA 02481
MLS# 73590895Listed by: Compass - Open Sun, 1 to 2:30pmNew
 $2,795,000Active4 beds 5 baths3,929 sq. ft.
11 Poplar Road, Wellesley, MA 02482
MLS# 73590649Listed by: Compass - Open Sun, 11:30am to 1pm
 $4,195,000Active5 beds 7 baths5,465 sq. ft.
19 Orchard St, Wellesley, MA 02481
MLS# 73590385Listed by: Rutledge Properties


Protect your home and budget from life's surprises with an Assurant Home Warranty, backed by a partner that supports you through every step of homeownership. Explore Plans.
©2026 Century 21 Real Estate LLC. All rights reserved. CENTURY 21®, the CENTURY 21 Logo and C21® are service marks owned by Century 21 Real Estate LLC. Century 21 Real Estate LLC fully supports the principles of the Fair Housing Act and the Equal Opportunity Act. Each office is independently owned and operated. Listing information is deemed reliable but not guaranteed accurate.