
7 Dexter Road, Wellesley, MA 02482
Local realty services provided by:CENTURY 21 Cityside
7 Dexter Road,Wellesley, MA 02482
$1,375,000
- 4 Beds
- 2 Baths
- 1,570 sq. ft.
- Single family
- Active
Listed by: patricia bradley
Office: rutledge properties
MLS#:73572680
Source:MLSPIN
Price summary
- Price:$1,375,000
- Price per sq. ft.:$875.8
About this home
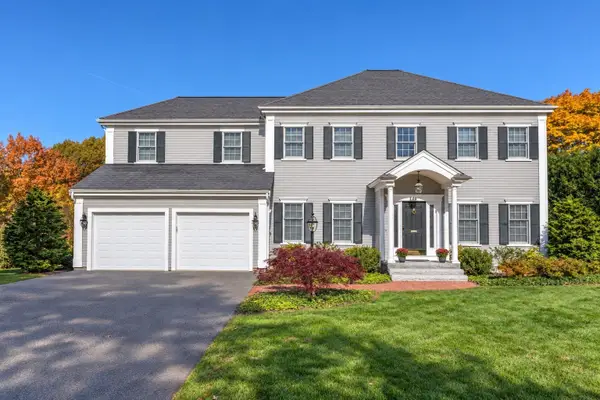
Ideally located at the end of a quiet cul-de-sac, this inviting Colonial is just a short distance from town center, the commuter train, and schools. A welcoming living room with a gas fireplace and custom cabinetry sets the tone as you enter. The spacious, open-concept kitchen and dining area is bright and sunny, with a thoughtfully designed kitchen featuring a center island with seating—perfectly suited for everyday living and entertaining. A French door leads to a versatile den or home office, offering a tucked-away space for work or relaxation. The second and third floors provide flexible bedroom options, with access to an expanded third floor offering additional possibilities. Outside, the fantastic backyard adjacent to the Brook Path, features lush foliage and a level lawn ideal for outdoor fun and games. A wonderful home with space to grow, personalize, and enjoy for years to come!
Contact an agent
Home facts
- Year built:1924
- Listing ID #:73572680
- Updated:October 04, 2026 at 10:38 AM
Rooms and interior
- Bedrooms:4
- Total bathrooms:2
- Full bathrooms:2
- Rooms Total:7
- Flooring:Flooring - Hardwood, Flooring - Wall to Wall Carpet
- Dining Description:Closet/Cabinets - Custom Built, French Doors, Hardwood, Open Floorplan, Overhead
- Kitchen Description:Cabinets - Upgraded, Countertops - Stone/Granite/Solid, Countertops - Upgraded, Dishwasher, Disposal, Exterior Access, Flooring - Hardwood, Kitchen Island, Microwave, Open Floorplan, Range, Recessed Lighting, Refrigerator
- Basement Description:Full, Unfinished
- Living area:1,570 sq. ft.
Heating and cooling
- Heating:Baseboard, Hot Water, Natural Gas
Structure and exterior
- Roof:Shingle
- Year built:1924
- Building area:1,570 sq. ft.
- Lot area:0.23 Acres
- Lot Features:Easements, Level
- Architectural Style:Colonial
- Construction Materials:Frame
- Exterior Features:Deck, Deck - Exterior
- Foundation Description:Concrete Perimeter
Schools
- High school:Whs
- Middle school:Wms
- Elementary school:Hunnewell Elementary
Utilities
- Water:Public
- Sewer:Public Sewer
Finances and disclosures
- Price:$1,375,000
- Price per sq. ft.:$875.8
- Tax amount:$12,048 (2025)
Features and amenities
- Appliances:Dishwasher, Disposal, Dryer, Microwave, Range, Refrigerator, Washer
- Laundry features:Dryer, In Basement, Washer
- Amenities:Closet, Closet/Cabinets - Custom Built, Gas Water Heater, Recessed Lighting
Parking
- Total parking spaces:4
- Parking description:Detached, Off Street
- Garage:Yes
- Garage spaces:1
New listings near 7 Dexter Road
- Open Sun, 12 to 1:30pmNew
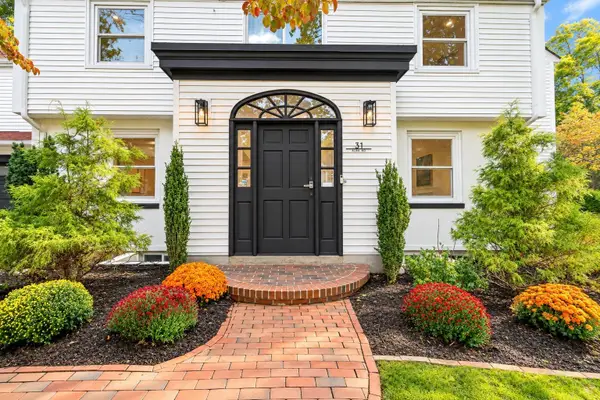 $2,595,000Active4 beds 6 baths5,735 sq. ft.
31 Alba Rd, Wellesley, MA 02481
MLS# 73586180Listed by: Compass - New
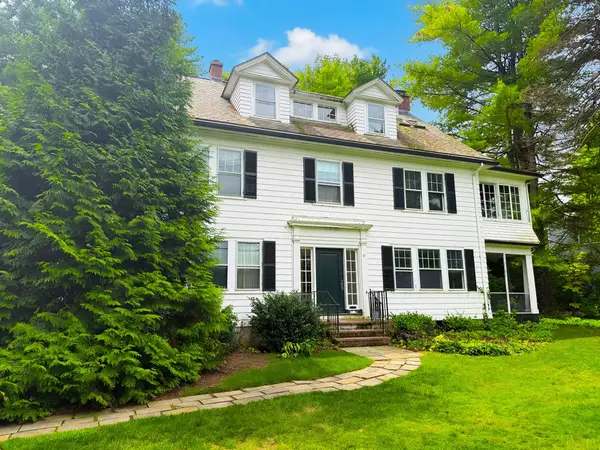 $1,595,000Active6 beds 4 baths4,032 sq. ft.
57 Benvenue Street, Wellesley, MA 02482
MLS# 73585944Listed by: Coldwell Banker Realty - Wellesley - New
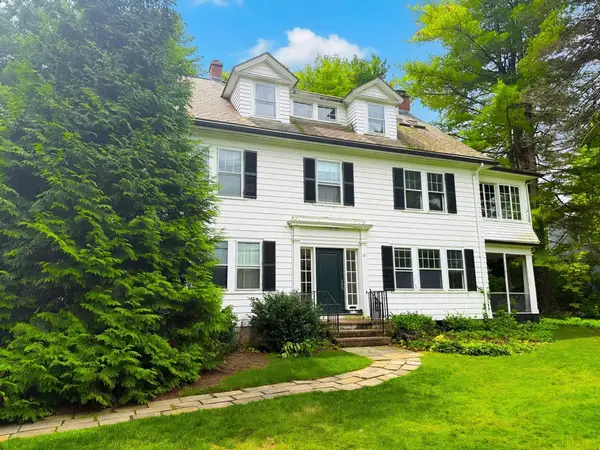 $1,595,000Active0.45 Acres
57L Benvenue St, Wellesley, MA 02482
MLS# 73585945Listed by: Coldwell Banker Realty - Wellesley - New
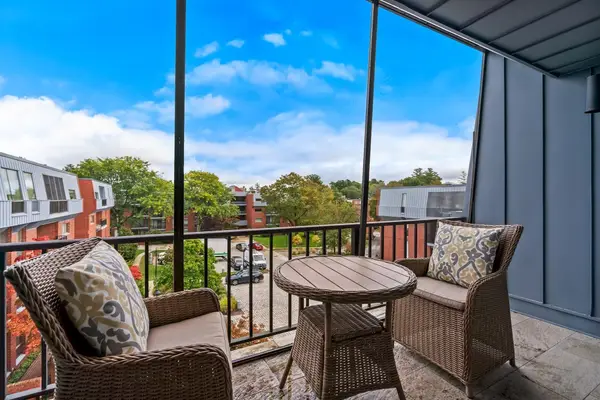 $1,285,000Active2 beds 2 baths1,564 sq. ft.
75 Grove Street #427, Wellesley, MA 02482
MLS# 73585722Listed by: Gibson Sotheby's International Realty - Open Sun, 12 to 2pmNew
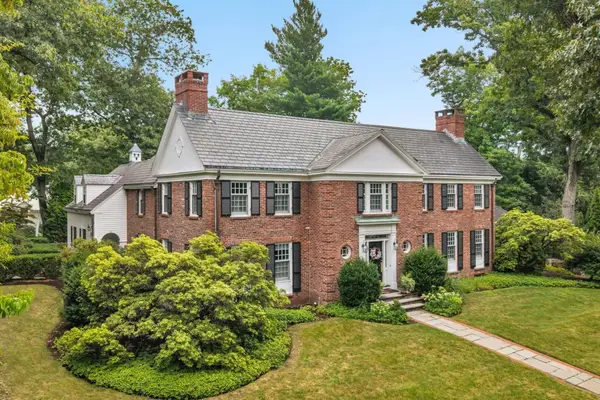 $4,350,000Active5 beds 6 baths5,989 sq. ft.
135 Edmunds Road, Wellesley, MA 02481
MLS# 73585342Listed by: Compass - Open Sun, 11am to 1pmNew
 $1,475,000Active3 beds 3 baths2,494 sq. ft.
12 Grantland Rd, Wellesley, MA 02481
MLS# 73585006Listed by: Rutledge Properties - New
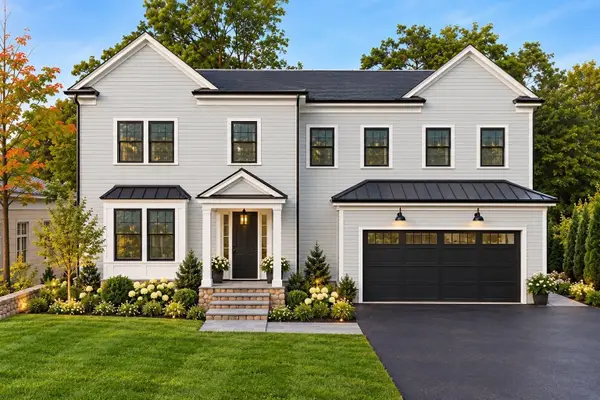 $3,195,000Active5 beds 5 baths5,044 sq. ft.
16 Rockland Street, Wellesley, MA 02481
MLS# 73584717Listed by: MGS Group Real Estate LTD - Wellesley - Open Sun, 11am to 12:30pmNew
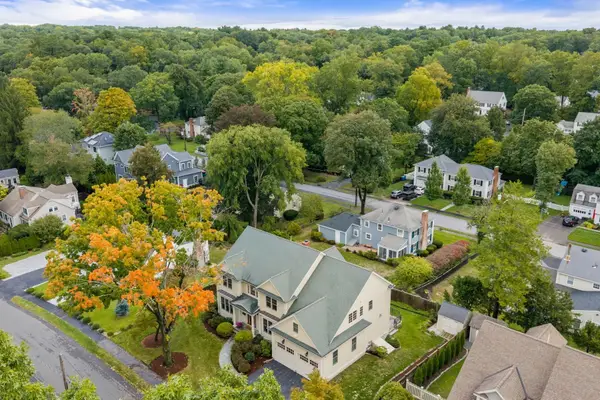 $2,895,000Active4 beds 5 baths4,800 sq. ft.
37 Wall St, Wellesley, MA 02481
MLS# 73584741Listed by: Gibson Sotheby's International Realty - Open Sun, 11am to 12:30pmNew
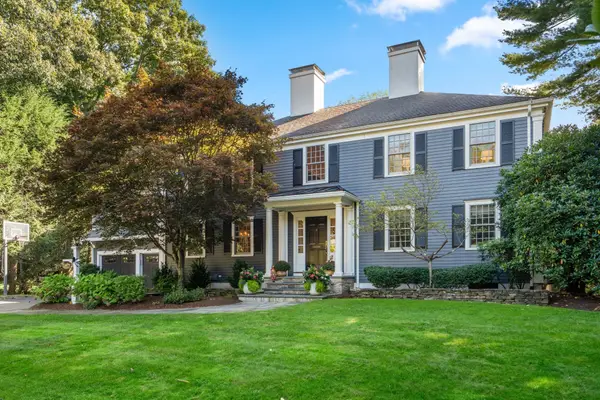 $4,395,000Active5 beds 6 baths5,717 sq. ft.
19 Salem Rd, Wellesley, MA 02481
MLS# 73584525Listed by: Coldwell Banker Realty - Wellesley - Open Sun, 12 to 1:30pmNew
 $3,080,000Active4 beds 4 baths4,820 sq. ft.
28 Jefferson Rd, Wellesley, MA 02481
MLS# 73584443Listed by: Douglas Elliman Real Estate - Park Plaza


Protect your home and budget from life's surprises with an Assurant Home Warranty, backed by a partner that supports you through every step of homeownership. Explore Plans.
©2026 Century 21 Real Estate LLC. All rights reserved. CENTURY 21®, the CENTURY 21 Logo and C21® are service marks owned by Century 21 Real Estate LLC. Century 21 Real Estate LLC fully supports the principles of the Fair Housing Act and the Equal Opportunity Act. Each office is independently owned and operated. Listing information is deemed reliable but not guaranteed accurate.