
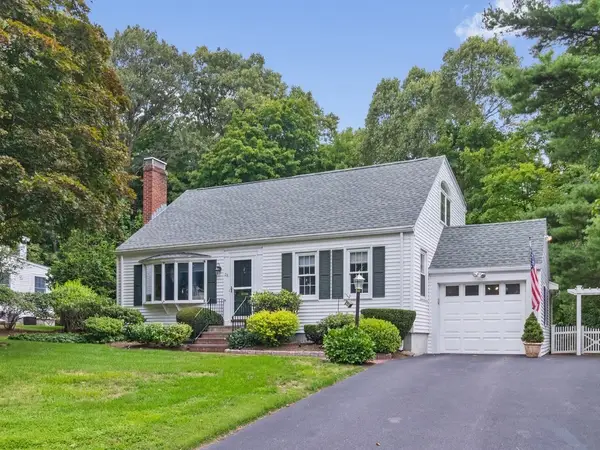
9 Fells Circle, Wellesley, MA 02482
Local realty services provided by:CENTURY 21 The Real Estate Group
Listed by: vivian han
Office: jw real estate services, llc
MLS#:73573624
Source:MLSPIN
Price summary
- Price:$1,730,000
- Price per sq. ft.:$386.94
About this home
Welcome to 9 Fells Circle, a beautifully updated home offering bright, spacious, and flexible living in a desirable Wellesley neighborhood. Featuring hardwood floors, a fireplaced living room, formal dining room, spacious family room, updated kitchen and baths, and central air. The unique multi-level layout provides comfortable separation between living and sleeping spaces.The spacious primary bedroom features a finished bonus/flex space just a few steps up, perfect for a private home office, fitness area, sitting room, or additional flexible living space. Generously sized bedrooms, a beautiful yard, and an attached garage complete the home. Conveniently located near Wellesley schools, shopping, dining, and major routes. First showings at the Open Houses this Saturday and Sunday!
Contact an agent
Home facts
- Year built:1957
- Listing ID #:73573624
- Updated:October 25, 2026 at 10:54 AM
Rooms and interior
- Bedrooms:5
- Total bathrooms:4
- Full bathrooms:3
- Half bathrooms:1
- Rooms Total:10
- Flooring:Flooring - Hardwood, Wood
- Dining Description:Hardwood
- Bathrooms Description:Bathroom
- Kitchen Description:Countertops - Stone/Granite/Solid, Dishwasher, Disposal, Flooring - Hardwood, Kitchen Island, Range, Refrigerator
- Basement Description:Partially Finished
- Living area:4,471 sq. ft.
Heating and cooling
- Cooling:Central Air
- Heating:Central
- Central air:Yes
Structure and exterior
- Year built:1957
- Building area:4,471 sq. ft.
- Lot area:0.35 Acres
- Lot Features:Level
- Architectural Style:Split Entry
- Foundation Description:Concrete Perimeter
Schools
- High school:Wellesley High
- Middle school:Wellesley Middle
- Elementary school:Hardy Elementary
Utilities
- Water:Public
- Sewer:Public Sewer
Finances and disclosures
- Price:$1,730,000
- Price per sq. ft.:$386.94
- Tax amount:$16,000 (2026)
Features and amenities
- Appliances:Dishwasher, Disposal, Dryer, Range, Refrigerator, Washer
- Laundry features:Dryer, First Floor, Washer
- Amenities:Gas Water Heater
Parking
- Total parking spaces:5
- Parking description:Attached, Paved
- Garage:Yes
- Garage spaces:1
New listings near 9 Fells Circle
- New
 $1,250,000Active1 beds 1 baths812 sq. ft.
100 Linden St #109, Wellesley, MA 02482
MLS# 73594753Listed by: Gibson Sotheby's International Realty - New
 $2,650,000Active2 beds 3 baths1,785 sq. ft.
148 Weston Road #206, Wellesley, MA 02482
MLS# 73594499Listed by: Engel & Volkers Wellesley - New
 $1,650,000Active5 beds 4 baths4,420 sq. ft.
340 Weston Road, Wellesley, MA 02482
MLS# 73593846Listed by: Gibson Sotheby's International Realty - Open Sun, 1:30 to 3pmNew
 $1,495,000Active3 beds 2 baths2,196 sq. ft.
28 Carver Road, Wellesley, MA 02481
MLS# 73593212Listed by: Coldwell Banker Realty - Waltham - Open Sun, 12 to 1:30pmNew
 $3,289,000Active5 beds 5 baths4,229 sq. ft.
15 Lafayette Cir, Wellesley, MA 02482
MLS# 73592739Listed by: Compass - Open Sun, 2 to 3pmNew
 $1,599,000Active3 beds 3 baths2,592 sq. ft.
11 Martin Rd, Wellesley, MA 02481
MLS# 73591372Listed by: Gibson Sotheby's International Realty - New
 $1,480,000Active2 beds 3 baths3,012 sq. ft.
30 S River St, Wellesley, MA 02482
MLS# 73590933Listed by: Gibson Sotheby's International Realty - New
 $1,575,000Active3 beds 3 baths2,212 sq. ft.
20 Shaw Rd, Wellesley, MA 02481
MLS# 73590895Listed by: Compass - Open Sun, 1 to 2:30pmNew
 $2,795,000Active4 beds 5 baths3,929 sq. ft.
11 Poplar Road, Wellesley, MA 02482
MLS# 73590649Listed by: Compass - Open Sun, 11:30am to 1pm
 $4,195,000Active5 beds 7 baths5,465 sq. ft.
19 Orchard St, Wellesley, MA 02481
MLS# 73590385Listed by: Rutledge Properties


Protect your home and budget from life's surprises with an Assurant Home Warranty, backed by a partner that supports you through every step of homeownership. Explore Plans.
©2026 Century 21 Real Estate LLC. All rights reserved. CENTURY 21®, the CENTURY 21 Logo and C21® are service marks owned by Century 21 Real Estate LLC. Century 21 Real Estate LLC fully supports the principles of the Fair Housing Act and the Equal Opportunity Act. Each office is independently owned and operated. Listing information is deemed reliable but not guaranteed accurate.