
90 Parker Road, Wellesley, MA 02482
Local realty services provided by:CENTURY 21 Signature Properties
90 Parker Road,Wellesley, MA 02482
$3,550,000
- 5 Beds
- 6 Baths
- 4,743 sq. ft.
- Single family
- Active
Listed by: team uranus, rana cho
Office: gaia realty & advisors, llc
MLS#:73573676
Source:MLSPIN
Price summary
- Price:$3,550,000
- Price per sq. ft.:$748.47
About this home
At 90 Parker Road, in one of Wellesley's most sought-after neighborhoods, this newly constructed single-family residence offers expansive, light-filled living space. Built with the care and craftsmanship of a custom home rather than a typical spec house, every detail was thoughtfully selected. The first floor offers an open-concept layout flowing from the living room into the kitchen, which features a large center island and a Thermador appliance package, along with a slider out to a patio finished in blue mist granite. The mudroom includes closet space, a pantry, a half bathroom, and a counter with mirror just before you head out the door, and connects directly to the porch. The dining room is spacious and elegant, offering plenty of room for family gatherings. This home offers five well-proportioned bedrooms, five full bathrooms, and an additional half bath. All four bedrooms on the second floor feature private en-suite bathrooms, and the lower level adds a fifth bedroom and bathroom, an office, an entertainment room, and a laundry room. The patio is accessible directly from the kitchen, while the porch sits on the other side of the home, and the property includes a two-car garage. Ideally located near Hardy School, downtown Wellesley, and major highways for an easy commute, this distinguished property invites a closer look to fully appreciate its caliber as a premier Wellesley address. Photos are renderings and closely represent the finished home. Construction is nearing completion. Please reach out to arrange a showing appointment....
Contact an agent
Home facts
- Year built:2026
- Listing ID #:73573676
- Updated:October 15, 2026 at 12:18 PM
Rooms and interior
- Bedrooms:5
- Total bathrooms:6
- Full bathrooms:5
- Half bathrooms:1
- Rooms Total:13
- Flooring:Flooring - Stone/Ceramic Tile, Flooring - Vinyl, Wood
- Dining Description:Coffered Ceiling(s), Pendant, Wood
- Bathrooms Description:Bathroom, Bathroom - Full, Bathroom - Half, Bathroom - Tiled With Shower Stall
- Kitchen Description:Countertops - Upgraded, Crown Molding, Dishwasher, Exterior Access, Flooring - Wood, Freezer, Gas Stove, Kitchen Island, Microwave, Open Floorplan, Pantry, Range, Recessed Lighting, Refrigerator, Slider
- Basement Description:Finished, Full
- Living area:4,743 sq. ft.
Heating and cooling
- Cooling:3 Cooling Zones, Central Air
- Heating:Forced Air
- Central air:Yes
Structure and exterior
- Roof:Shingle
- Year built:2026
- Building area:4,743 sq. ft.
- Lot area:0.26 Acres
- Lot Features:Level
- Architectural Style:Colonial
- Construction Materials:Frame
- Exterior Features:Patio, Porch, Rain Gutters, Sprinkler System
- Foundation Description:Concrete Perimeter
Schools
- High school:Whs
- Middle school:Wms
- Elementary school:Hardy
Utilities
- Water:Public
- Sewer:Public Sewer
Finances and disclosures
- Price:$3,550,000
- Price per sq. ft.:$748.47
- Tax amount:$10,617 (2026)
Features and amenities
- Appliances:Dishwasher, Freezer, Microwave, Range, Refrigerator
- Laundry features:Flooring - Stone/Ceramic Tile, In Basement, Laundry Chute
- Amenities:Gas Water Heater, Recessed Lighting
Parking
- Total parking spaces:6
- Parking description:Attached, Garage Door Opener, Garage Faces Side, Paved Drive
- Garage:Yes
- Garage spaces:2
New listings near 90 Parker Road
- Open Fri, 4 to 5:30pmNew
 $1,480,000Active2 beds 3 baths3,012 sq. ft.
30 S River St, Wellesley, MA 02482
MLS# 73590933Listed by: Gibson Sotheby's International Realty - Open Sat, 12 to 1:30pmNew
 $1,575,000Active3 beds 3 baths2,212 sq. ft.
20 Shaw Rd, Wellesley, MA 02481
MLS# 73590895Listed by: Compass - Open Fri, 4 to 5:30pmNew
 $2,895,000Active4 beds 5 baths3,929 sq. ft.
11 Poplar Road, Wellesley, MA 02482
MLS# 73590649Listed by: Compass - Open Sun, 11am to 12:30pmNew
 $4,195,000Active5 beds 7 baths5,465 sq. ft.
19 Orchard St, Wellesley, MA 02481
MLS# 73590385Listed by: Rutledge Properties - Open Sun, 12 to 2pmNew
 $4,750,000Active6 beds 7 baths6,133 sq. ft.
71 Fairbanks Ave, Wellesley, MA 02481
MLS# 73590211Listed by: Compass - New
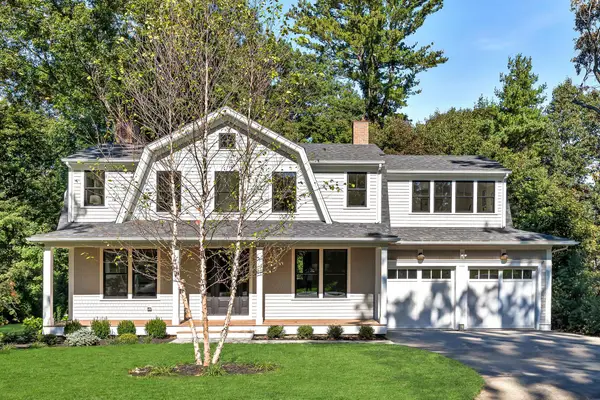 $3,450,000Active6 beds 6 baths5,096 sq. ft.
39 Macarthur Rd, Wellesley, MA 02482
MLS# 73588846Listed by: Compass - New
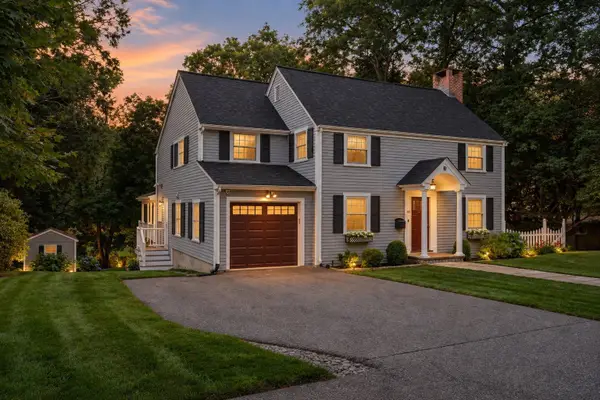 $1,980,000Active4 beds 3 baths3,330 sq. ft.
42 Sheridan Rd, Wellesley, MA 02481
MLS# 73587697Listed by: Gibson Sotheby's International Realty 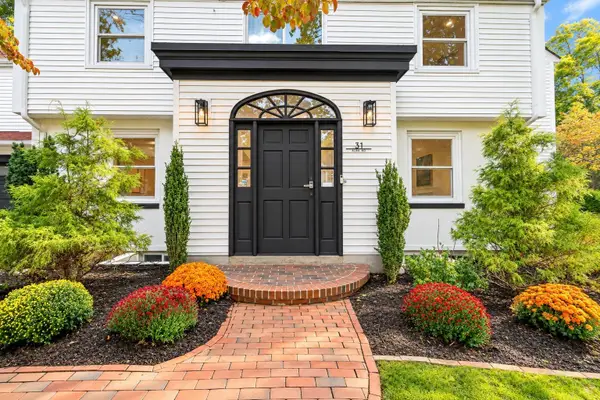 $2,595,000Active4 beds 6 baths5,735 sq. ft.
31 Alba Rd, Wellesley, MA 02481
MLS# 73586180Listed by: Compass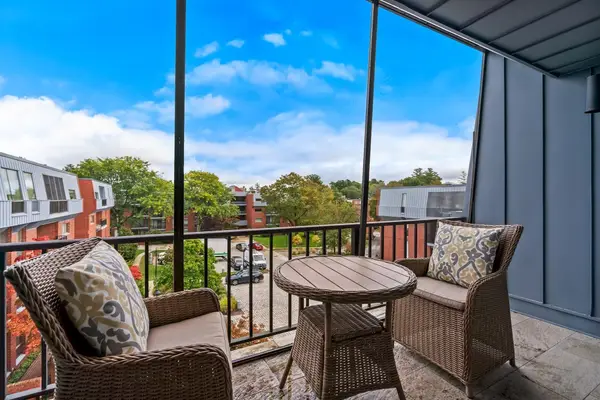 $1,285,000Active2 beds 2 baths1,564 sq. ft.
75 Grove Street #427, Wellesley, MA 02482
MLS# 73585722Listed by: Gibson Sotheby's International Realty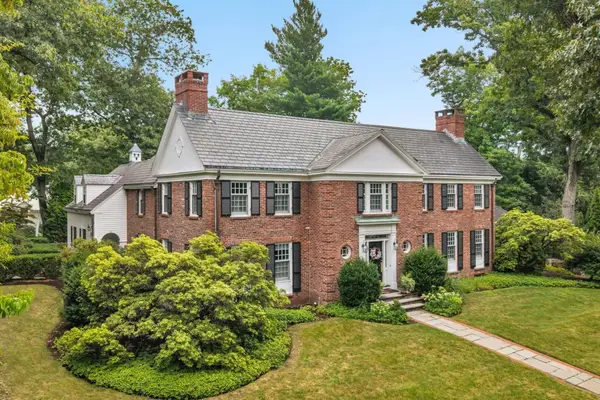 $4,350,000Active5 beds 6 baths5,989 sq. ft.
135 Edmunds Road, Wellesley, MA 02481
MLS# 73585342Listed by: Compass


Protect your home and budget from life's surprises with an Assurant Home Warranty, backed by a partner that supports you through every step of homeownership. Explore Plans.
©2026 Century 21 Real Estate LLC. All rights reserved. CENTURY 21®, the CENTURY 21 Logo and C21® are service marks owned by Century 21 Real Estate LLC. Century 21 Real Estate LLC fully supports the principles of the Fair Housing Act and the Equal Opportunity Act. Each office is independently owned and operated. Listing information is deemed reliable but not guaranteed accurate.