
69 Lockes Village Rd, Wendell, MA 01379
Local realty services provided by:CENTURY 21 Tassinari & Associates, Inc
69 Lockes Village Rd,Wendell, MA 01379
$399,900
- 3 Beds
- 1 Baths
- 1,792 sq. ft.
- Single family
- Active
Upcoming open houses
- Sat, Sep 1901:00 pm - 02:30 pm
- Sun, Sep 2010:00 am - 11:30 am
Listed by: hometown team, jeanne bowers
Office: real broker ma, llc
MLS#:73577505
Source:MLSPIN
Price summary
- Price:$399,900
- Price per sq. ft.:$223.16
About this home
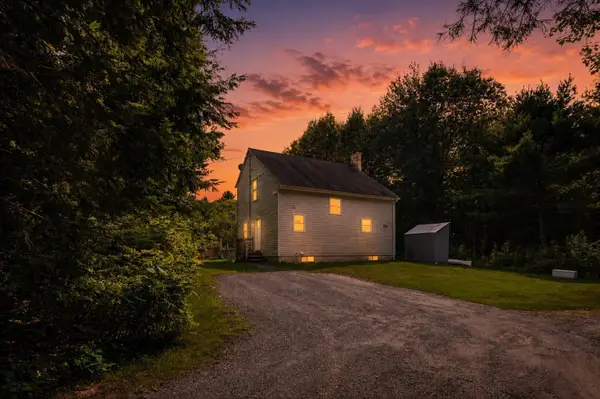
Welcome to 69 Lockes Village Road, nestled among the peaceful, wooded surroundings of picturesque Wendell. This warm & welcoming 3BR, 1BA home features an open-concept main floor filled with rustic charm, including exposed wood beams & beautiful wood flooring. Flexible floor plan allows for versatility to use as you need - with spaces for playroom, home office, workout space, etc. Renewal by Anderson Windows, water heater & patio all less than 5 years old plus a brand-new Rinnai propane heater provide added comfort, while a wood boiler and woodstove offers affordable heating options - and there’s already wood there for you! Outside, enjoy a large, level yard with plenty of room to relax, garden, entertain, or enjoy the existing chicken coop - chickens included, if you’d like! A huge bonus is the incredible oversized barn/garage - ideal for car enthusiasts, woodworking, equipment, home workshop or future man cave - complete with woodstove & prepped for radiant heat! Storage is abundant with a combined storage, pantry, and laundry room off the kitchen, attached storage space on the house, an additional shed, and, of course, the spacious garage. An adjoining lot, which previously had a home on it, is also included, bringing the total property to nearly five acres. Enjoy privacy, versatility, and country living with room to make this special property your own!...
Contact an agent
Home facts
- Year built:1945
- Listing ID #:73577505
- Updated:September 18, 2026 at 10:44 AM
Rooms and interior
- Bedrooms:3
- Total bathrooms:1
- Full bathrooms:1
- Rooms Total:6
- Flooring:Carpet, Flooring - Wood, Tile, Wood
- Dining Description:Wood
- Kitchen Description:Flooring - Wood, Range, Refrigerator
- Living area:1,792 sq. ft.
Heating and cooling
- Heating:Baseboard, Propane, Wood, Wood Stove
Structure and exterior
- Roof:Shingle
- Year built:1945
- Building area:1,792 sq. ft.
- Lot area:4.47 Acres
- Lot Features:Level, Wooded
- Architectural Style:Farmhouse
- Construction Materials:Frame
- Exterior Features:Patio, Rain Gutters, Storage
Utilities
- Water:Private
- Sewer:Private Sewer
Finances and disclosures
- Price:$399,900
- Price per sq. ft.:$223.16
- Tax amount:$4,270 (2025)
Features and amenities
- Appliances:Dryer, Range, Refrigerator, Washer
- Laundry features:Dryer, Electric Dryer Hookup, First Floor, Gas Dryer Hookup, Pantry, Washer, Washer Hookup
Parking
- Total parking spaces:10
- Parking description:Detached, Garage Faces Side, Off Street, Oversized, Shared Driveway, Storage, Unpaved, Workshop in Garage
- Garage:Yes
- Garage spaces:4
New listings near 69 Lockes Village Rd


Protect your home and budget from life's surprises with an Assurant Home Warranty, backed by a partner that supports you through every step of homeownership. Explore Plans.
©2026 Century 21 Real Estate LLC. All rights reserved. CENTURY 21®, the CENTURY 21 Logo and C21® are service marks owned by Century 21 Real Estate LLC. Century 21 Real Estate LLC fully supports the principles of the Fair Housing Act and the Equal Opportunity Act. Each office is independently owned and operated. Listing information is deemed reliable but not guaranteed accurate.