
85 West Street, Wendell, MA 01379
Local realty services provided by:CENTURY 21 North East
85 West Street,Wendell, MA 01379
$375,000
- 3 Beds
- 2 Baths
- 1,210 sq. ft.
- Single family
- Active
Listed by: amy heflin
Office: keller williams realty
MLS#:73591282
Source:MLSPIN
Price summary
- Price:$375,000
- Price per sq. ft.:$309.92
About this home
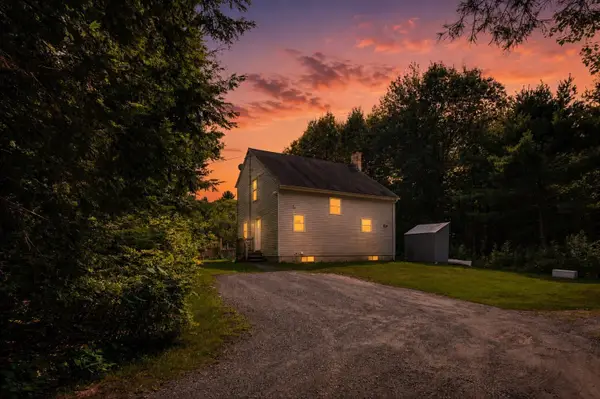
Solitude, beauty, and peace and quiet in this adorable Cape just over 20 years young! Open concept layout for ease of living and maintenance and enjoyment in this 3-bedroom gem! Nature and color wraps this relatively newer home in good condition. Superb kitchen with really sweet cabinets is a great gathering spot with room for an island/breakfast bar/ meal prep area. Dining space and living room open to kitchen -- all with good flooring. 1 bedroom is on the first floor very close to the full bath. Half bath on 2nd floor flanked by 2 bedrooms. This lot is a gardener's paradise-- and there's room for 2 or more patios. Entrance with cute deck for morning coffee. This home is barely seen from the road in 3 seasons out of the year. HP Smith boiler and basement with loads of space for great storage and finishing some space and a workshop. Privacy and acreage and a move-in ready home cannot be found for this price.
Contact an agent
Home facts
- Year built:2004
- Listing ID #:73591282
- Updated:October 24, 2026 at 11:28 AM
Rooms and interior
- Bedrooms:3
- Total bathrooms:2
- Full bathrooms:1
- Half bathrooms:1
- Rooms Total:5
- Flooring:Vinyl
- Basement Description:Concrete, Full
- Living area:1,210 sq. ft.
Heating and cooling
- Heating:Oil
Structure and exterior
- Roof:Shingle
- Year built:2004
- Building area:1,210 sq. ft.
- Lot area:3.54 Acres
- Lot Features:Level, Wooded
- Architectural Style:Cape
- Construction Materials:Frame
- Exterior Features:Patio
- Foundation Description:Concrete Perimeter
Utilities
- Water:Private
- Sewer:Private Sewer
Finances and disclosures
- Price:$375,000
- Price per sq. ft.:$309.92
- Tax amount:$6,166 (2026)
Features and amenities
- Laundry features:In Basement
Parking
- Total parking spaces:22
- Parking description:Off Street, Stone/Gravel, Unpaved
New listings near 85 West Street


Protect your home and budget from life's surprises with an Assurant Home Warranty, backed by a partner that supports you through every step of homeownership. Explore Plans.
©2026 Century 21 Real Estate LLC. All rights reserved. CENTURY 21®, the CENTURY 21 Logo and C21® are service marks owned by Century 21 Real Estate LLC. Century 21 Real Estate LLC fully supports the principles of the Fair Housing Act and the Equal Opportunity Act. Each office is independently owned and operated. Listing information is deemed reliable but not guaranteed accurate.