
20 Essex St., Wenham, MA 01984
Local realty services provided by:CENTURY 21 Tassinari & Associates, Inc
Upcoming open houses
- Sun, Oct 2501:00 pm - 03:00 pm
Listed by: lisa biggar
Office: laer realty partners
MLS#:73593789
Source:MLSPIN
Price summary
- Price:$899,900
- Price per sq. ft.:$354.71
About this home
Welcome home to 20 Essex St! You won't want to miss this FABULOUS split-level home, zoned as a 2-family home but living as a single-family. This home offers the versatility you need to create space for your living style. Natural light abounds in every corner. The main floor hosts a cook's kitchen with loads of cabinet space and expansive counter area, a wonderful dining/sitting area that leads to the Trex deck for grilling. The open, spacious living room allows an overflow area for your large gatherings. The main floor also hosts 3 bedrooms, a master bath, and a hallway bath. The lower level provides two rooms used as bedrooms or offices, a bath, the laundry room, two walk-in closets, and the oversized family room adorned with built-in bookshelves and cabinets. All this leads out to the saltwater pool and trails through the woods along the river. Sitting on 4.99 acres, you can create your own oasis. As if this isn't enough, you have central air, solar panels, and a whole-house water filtration system. Conveniently located for commuters to Hamilton MBTA Station or Rte 128. Subject to Sellers closing on identified property that they currently have under contract. Closing to be on or before Dec. 7th. Any offers are due by 5:00 pm on Tuesday, Oct. 27th....
Contact an agent
Home facts
- Year built:1981
- Listing ID #:73593789
- Updated:October 25, 2026 at 06:58 PM
Rooms and interior
- Bedrooms:5
- Total bathrooms:3
- Full bathrooms:3
- Rooms Total:9
- Flooring:Tile, Wood
- Kitchen Description:Deck - Exterior, Dishwasher, Flooring - Wood, Range, Refrigerator, Slider, Stainless Steel Appliances
- Basement Description:Finished, Full, Interior Entry, Walk-Out Access
- Living area:2,537 sq. ft.
Heating and cooling
- Cooling:Central Air
- Heating:Central, Propane
- Central air:Yes
Structure and exterior
- Roof:Shingle
- Year built:1981
- Building area:2,537 sq. ft.
- Lot area:4.99 Acres
- Lot Features:Corner Lot, Flood Plain, Wooded
- Architectural Style:Split Entry
- Construction Materials:Frame
- Exterior Features:Deck - Composite, Patio, Storage
- Foundation Description:Concrete Perimeter
Utilities
- Water:Public
- Sewer:Private Sewer
Finances and disclosures
- Price:$899,900
- Price per sq. ft.:$354.71
- Tax amount:$15,136 (2026)
Features and amenities
- Appliances:Dishwasher, Range, Refrigerator
- Laundry features:In Basement
- Pool features:In Ground, Private Pool
Parking
- Total parking spaces:6
- Parking description:Off Street, Paved, Paved Drive
New listings near 20 Essex St.
- New
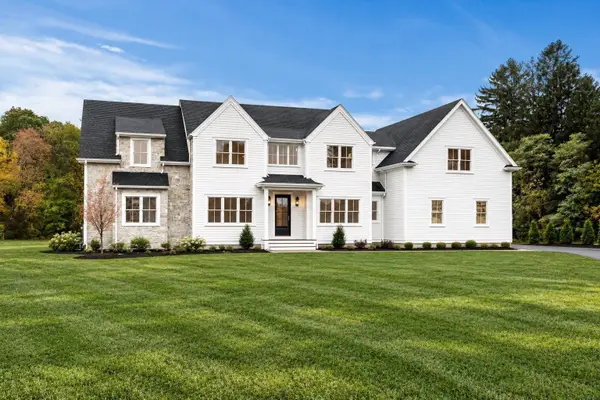 $2,395,000Active5 beds 5 baths4,835 sq. ft.
2 Cynthia Circle, Wenham, MA 01984
MLS# 73590999Listed by: The Lovely Advisory LLC  $1,250,000Active4 beds 3 baths3,217 sq. ft.
10 Burnham Road, Wenham, MA 01984
MLS# 73577271Listed by: Engel & Volkers By the Sea $428,563Active2 beds 2 baths957 sq. ft.
308 Old Country Rd #308, Wenham, MA 01984
MLS# 73576064Listed by: Lamacchia Realty, Inc. $750,000Active3 beds 2 baths2,016 sq. ft.
101 Topsfield Road, Wenham, MA 01984
MLS# 73566778Listed by: J. Barrett & Company- Open Sun, 1 to 3pm
 $396,212Active2 beds 2 baths957 sq. ft.
409 Old Country #409, Wenham, MA 01984
MLS# 73555560Listed by: Leading Edge Real Estate 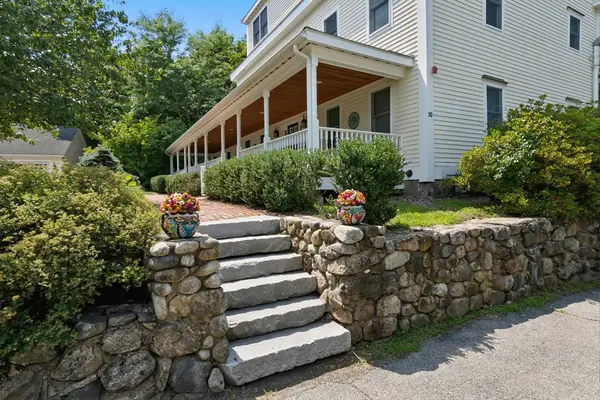 $499,000Active2 beds 2 baths1,008 sq. ft.
10 Friend Ct #3, Wenham, MA 01984
MLS# 73549618Listed by: Maher Realty Group LLC $629,900Active3 beds 2 baths1,627 sq. ft.
179 Main Street, Wenham, MA 01984
MLS# 73173732Listed by: J. Barrett & Company


Protect your home and budget from life's surprises with an Assurant Home Warranty, backed by a partner that supports you through every step of homeownership. Explore Plans.
©2026 Century 21 Real Estate LLC. All rights reserved. CENTURY 21®, the CENTURY 21 Logo and C21® are service marks owned by Century 21 Real Estate LLC. Century 21 Real Estate LLC fully supports the principles of the Fair Housing Act and the Equal Opportunity Act. Each office is independently owned and operated. Listing information is deemed reliable but not guaranteed accurate.