
64 Abegale Snow, West Barnstable, MA 02668
Local realty services provided by:CENTURY 21 Custom Home Realty
64 Abegale Snow,Barnstable, MA 02668
$1,049,000
- 3 Beds
- 3 Baths
- 2,452 sq. ft.
- Single family
- Coming Soon
Listed by: betsy hargreaves
Office: gibson sotheby's international realty
MLS#:73597503
Source:MLSPIN
Price summary
- Price:$1,049,000
- Price per sq. ft.:$427.81
About this home
Discover the best of Cape Cod living in this well-maintained 3-bedroom, 2.5-bath home, built in 2004 and privately situated on a full acre at the end of a lovely cul-de-sac. Offering a peaceful setting with room to relax, entertain, and enjoy the outdoors, this inviting property combines privacy and space with the charm of a sought-after Cape Cod location. The thoughtfully designed open floor plan is ideal for both everyday living and entertaining. The first-floor primary suite features two walk-in closets and a private full bath. A dedicated home office provides the perfect space for working remotely, while a separate dining room is ideal for hosting. The kitchen features a convenient pantry, and both the living room and kitchen offer access to the deck, creating a natural extension of the living space—perfect for summer gatherings, or simply enjoying the tranquil surroundings. Additional highlights include a full basement offering ample storage and a walk-in attic all with excellent potential to be finished for additional living space. Enjoy the relaxed pace and coastal charm of Cape Cod, with nearby beaches, golf, local shops, restaurants, and convenient highway access...
Contact an agent
Home facts
- Year built:2004
- Listing ID #:73597503
- Updated:November 03, 2026 at 03:30 AM
Rooms and interior
- Bedrooms:3
- Total bathrooms:3
- Full bathrooms:2
- Half bathrooms:1
- Rooms Total:7
- Flooring:Flooring - Hardwood, Hardwood, Tile
- Dining Description:Hardwood
- Kitchen Description:Breakfast Bar / Nook, Cathedral Ceiling(s), Dishwasher, Flooring - Hardwood, Microwave, Pantry, Range, Recessed Lighting, Refrigerator, Slider
- Basement Description:Bulkhead, Full
- Living area:2,452 sq. ft.
Heating and cooling
- Cooling:3 Cooling Zones, Central Air
- Heating:Forced Air, Natural Gas
- Central air:Yes
Structure and exterior
- Roof:Shingle
- Year built:2004
- Building area:2,452 sq. ft.
- Lot area:1 Acres
- Architectural Style:Cape
- Construction Materials:Frame
- Exterior Features:Deck, Porch, Sprinkler System
- Foundation Description:Concrete Perimeter
Utilities
- Water:Private
- Sewer:Private Sewer
Finances and disclosures
- Price:$1,049,000
- Price per sq. ft.:$427.81
- Tax amount:$6,782 (2026)
Features and amenities
- Appliances:Dishwasher, Dryer, Microwave, Range, Refrigerator, Washer
- Laundry features:Dryer, First Floor, Flooring - Stone/Ceramic Tile, Washer
- Amenities:Central Vacuum, Gas Water Heater
Parking
- Total parking spaces:6
- Parking description:Attached, Paved Drive
- Garage:Yes
- Garage spaces:2
New listings near 64 Abegale Snow
 $1,100,000Active3 beds 4 baths2,443 sq. ft.
157 Saddler Lane, West Barnstable, MA 02668
MLS# 22605383Listed by: BERKSHIRE HATHAWAY HOMESERVICES ROBERT PAUL PROPERTIES $924,000Active3 beds 3 baths2,604 sq. ft.
53 Kettle Hole Rd, Barnstable, MA 02668
MLS# 73589177Listed by: Compass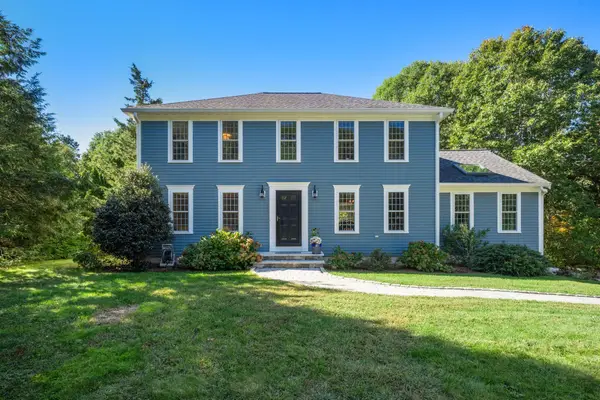 $1,200,000Active3 beds 3 baths2,496 sq. ft.
52 Coventry Lane, West Barnstable, MA 02668
MLS# 22605114Listed by: ALANTE REAL ESTATE $745,000Pending3 beds 3 baths1,885 sq. ft.
30 Granma's Way, West Barnstable, MA 02668
MLS# 22604996Listed by: KINLIN GROVER COMPASS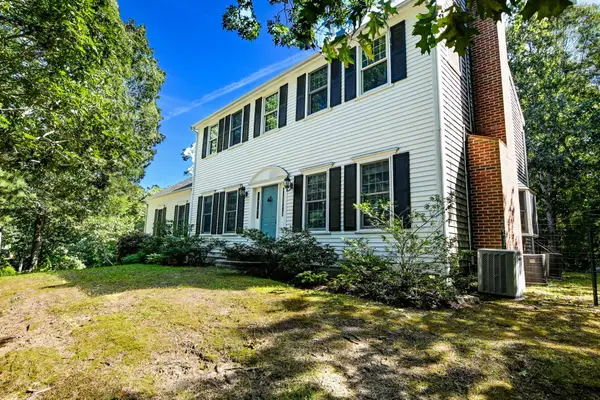 $1,099,000Active3 beds 4 baths2,692 sq. ft.
35 Bursley Path, West Barnstable, MA 02668
MLS# 22604892Listed by: BERKSHIRE HATHAWAY HOMESERVICES ROBERT PAUL PROPERTIES $1,000,000Pending4 beds 2 baths2,040 sq. ft.
150 Lombard Avenue, West Barnstable, MA 02668
MLS# 22604609Listed by: SOTHEBY'S INTERNATIONAL REALTY $584,900Active3 beds 1 baths746 sq. ft.
1825 Main Street 6a, Barnstable, MA 02648
MLS# 73576797Listed by: Keller Williams Realty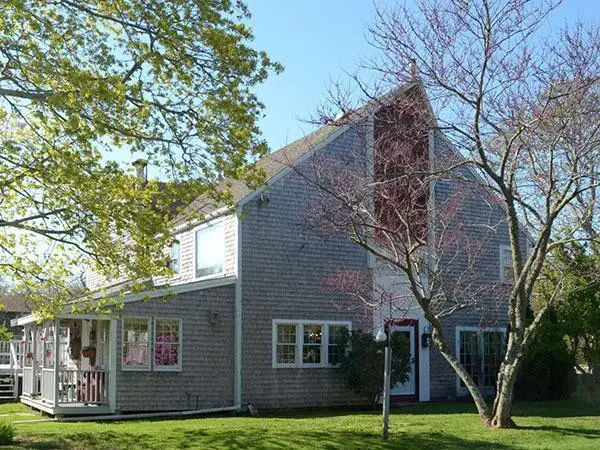 $875,000Active2 beds 1 baths4,088 sq. ft.
660 Main Street/route 6a, West Barnstable, MA 02668
MLS# 22603969Listed by: DECOY REALTY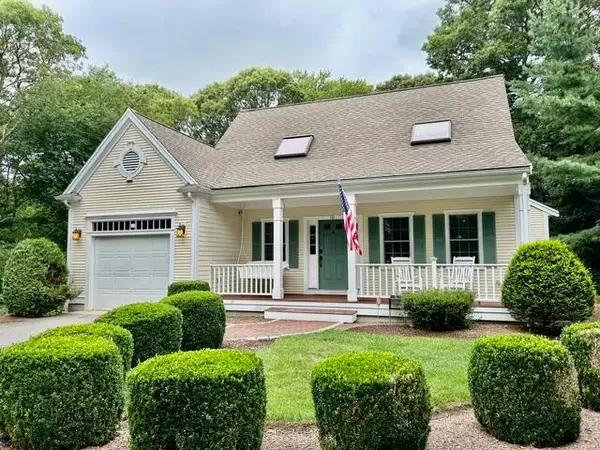 $820,000Pending3 beds 3 baths2,233 sq. ft.
10 Lawton Lane, West Barnstable, MA 02668
MLS# 22604058Listed by: TODAY REAL ESTATE


Protect your home and budget from life's surprises with an Assurant Home Warranty, backed by a partner that supports you through every step of homeownership. Explore Plans.
©2026 Century 21 Real Estate LLC. All rights reserved. CENTURY 21®, the CENTURY 21 Logo and C21® are service marks owned by Century 21 Real Estate LLC. Century 21 Real Estate LLC fully supports the principles of the Fair Housing Act and the Equal Opportunity Act. Each office is independently owned and operated. Listing information is deemed reliable but not guaranteed accurate.