11 Bancroft Street, West Boylston, MA 01583
Local realty services provided by:CENTURY 21 Tassinari & Associates, Inc
11 Bancroft Street,West Boylston, MA 01583
$399,888
- 2 Beds
- 1 Baths
- 864 sq. ft.
- Single family
- Active
Listed by: maria m. smith
Office: maria smith real estate
MLS#:73523278
Source:MLSPIN
Price summary
- Price:$399,888
- Price per sq. ft.:$462.83
About this home
Welcome Home to this well -maintained 2 bedroom Ranch that boasts an open floor plan and gleaming hardwood floors. Eat in kitchen plus open living room/ formal dining room offers plenty of space for entertaining. The finished lower level lends itself to an exercise room, office, gathering room, play room, storage and more! Step outside to a level private yard - an ideal setting for relaxation and entertainment. Enjoy evenings around the fire pit, host gatherings and BBQ on the patio, or take a refreshing dip in your above ground pool. This property offers a serene retreat and a perfect backdrop for creating lasting memories. Convenient location with easy access to shopping, major routes, restaurants, Rail Trail, recreation.....Don't miss this gem!
Contact an agent
Home facts
- Year built:1955
- Listing ID #:73523278
- Updated:May 24, 2026 at 10:25 AM
Rooms and interior
- Bedrooms:2
- Total bathrooms:1
- Full bathrooms:1
- Rooms Total:5
- Flooring:Carpet, Hardwood, Tile, Vinyl
- Dining Description:Hardwood
- Kitchen Description:Exterior Access, Flooring - Vinyl, Range, Refrigerator
- Basement Description:Bulkhead, Full, Interior Entry, Partially Finished, Radon Remediation System
- Living area:864 sq. ft.
Heating and cooling
- Cooling:Window Unit(s)
- Heating:Baseboard, Oil
Structure and exterior
- Year built:1955
- Building area:864 sq. ft.
- Lot area:0.2 Acres
- Architectural Style:Ranch
- Construction Materials:Frame
- Exterior Features:Patio, Storage
- Foundation Description:Block
Utilities
- Water:Public
- Sewer:Public Sewer
Finances and disclosures
- Price:$399,888
- Price per sq. ft.:$462.83
- Tax amount:$4,851 (2026)
Features and amenities
- Appliances:Range, Refrigerator
- Laundry features:Electric Dryer Hookup, In Basement, Washer Hookup
- Pool features:Above Ground, Private Pool
Parking
- Total parking spaces:2
- Parking description:Off Street, Paved, Paved Drive
New listings near 11 Bancroft Street
- New
 $409,900Active3 beds 2 baths1,602 sq. ft.
25 Kings Mountain Dr, West Boylston, MA 01583
MLS# 73521365Listed by: A & E Realty Company, Inc. - New
 $410,000Active3 beds 2 baths1,170 sq. ft.
402 Prospect St, West Boylston, MA 01583
MLS# 73515942Listed by: Walsh and Associates Real Estate 
 $315,000Active1 beds 1 baths715 sq. ft.
16 Oxford St, West Boylston, MA 01583
MLS# 73517228Listed by: Century 21 Custom Home Realty $619,900Active3 beds 3 baths1,962 sq. ft.
14 Angell Brook Dr #14, West Boylston, MA 01583
MLS# 73515315Listed by: A & E Realty Company, Inc.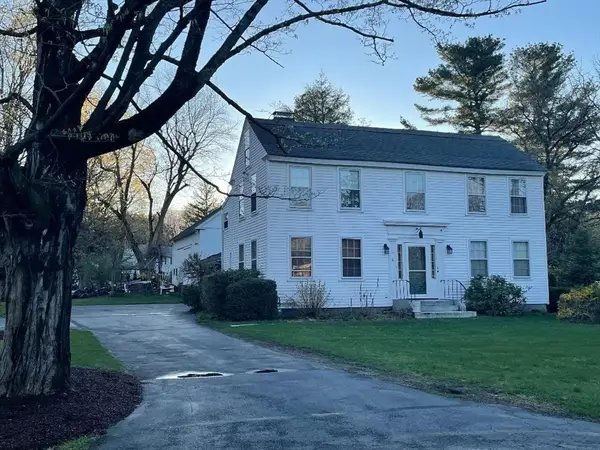 $825,000Active3 beds 5 baths3,342 sq. ft.
6 Church St, West Boylston, MA 01583
MLS# 73503814Listed by: Susan Meola, Properties $400,000Active2 beds 3 baths1,412 sq. ft.
152 Worcester St #4, West Boylston, MA 01583
MLS# 73503616Listed by: Keller Williams Pinnacle Central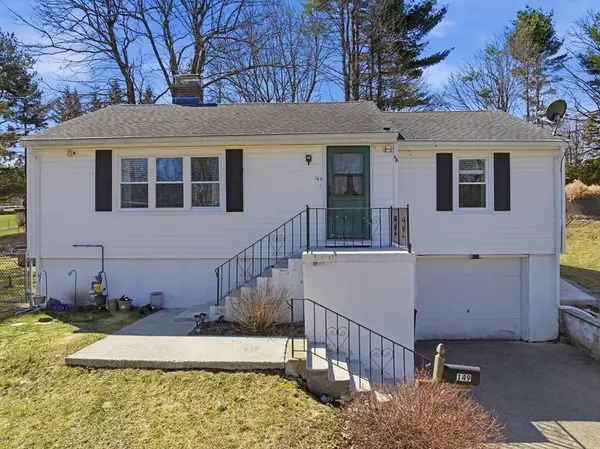 $419,500Active2 beds 1 baths1,024 sq. ft.
149 Woodland St, West Boylston, MA 01583
MLS# 73499558Listed by: RE/MAX Diverse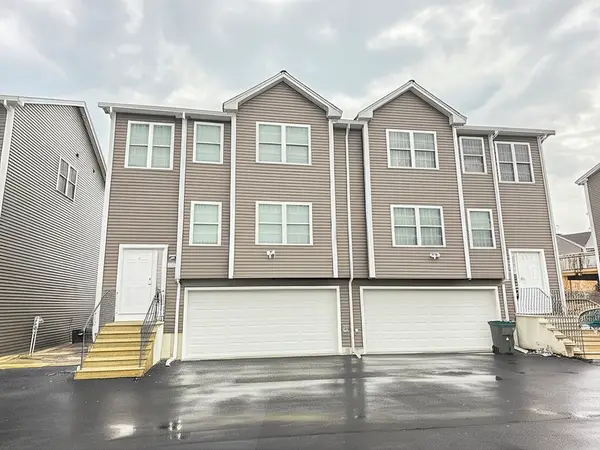 $579,900Active3 beds 3 baths1,772 sq. ft.
239 Woodland St #3, West Boylston, MA 01583
MLS# 73496821Listed by: RE/MAX Prof Associates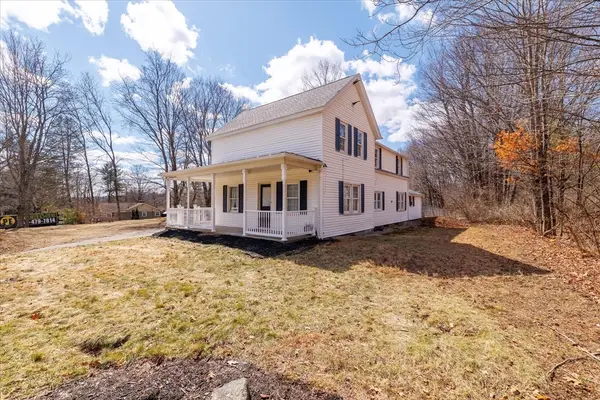 $564,900Active4 beds 2 baths2,188 sq. ft.
127 N Main St, West Boylston, MA 01583
MLS# 73491498Listed by: A & E Realty Company, Inc.


Protect your home and budget from life's surprises with an Assurant Home Warranty, backed by a partner that supports you through every step of homeownership. Explore Plans.
©2026 Century 21 Real Estate LLC. All rights reserved. CENTURY 21®, the CENTURY 21 Logo and C21® are service marks owned by Century 21 Real Estate LLC. Century 21 Real Estate LLC fully supports the principles of the Fair Housing Act and the Equal Opportunity Act. Each office is independently owned and operated. Listing information is deemed reliable but not guaranteed accurate.