
129 Afra #129, West Boylston, MA 01583
Local realty services provided by:CENTURY 21 AllPoints Realty
129 Afra #129,West Boylston, MA 01583
$615,000
- 4 Beds
- 3 Baths
- 3,130 sq. ft.
- Condominium
- Active
Upcoming open houses
- Sat, Sep 1910:30 am - 12:00 pm
Listed by: diane vella, diane vella
Office: exit new options real estate
MLS#:73538117
Source:MLSPIN
Price summary
- Price:$615,000
- Price per sq. ft.:$196.49
About this home
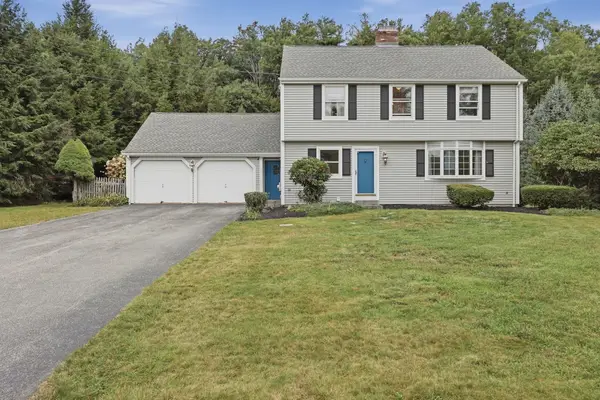
CONDO LIVING WITHOUT GIVING UP YOUR SPACE! Welcome to sought-after Afra Terrace and the largest unit in the complex, offering an impressive 3,130 sq. ft. of finished living space! This immaculate 4-bedroom home combines the ease of condo living with the space and versatility of a single-family home. The beautifully appointed kitchen features granite countertops and ample cabinetry, while **two spacious primary suites—including one on the main level—**offer comfort and flexibility. The finished lower level adds incredible possibilities with a 25x15 walkout bonus room plus additional finished space ideal for a family room, office, gym, game room, guests, or entertaining. Add in main-level laundry, a 2-car garage, loft space and abundant storage, and there is truly room for everything. If you love the idea of low-maintenance living but aren’t ready to downsize your lifestyle, this is the one to see! Sellers are seeking a buyer with flexibility for a late-November/December 1 closing.
Contact an agent
Home facts
- Year built:2010
- Listing ID #:73538117
- Updated:September 18, 2026 at 11:32 AM
Rooms and interior
- Bedrooms:4
- Total bathrooms:3
- Full bathrooms:2
- Half bathrooms:1
- Rooms Total:8
- Flooring:Tile, Vinyl, Wood
- Dining Description:Hardwood, Overhead
- Kitchen Description:Countertops - Stone/Granite/Solid, Dishwasher, Disposal, Flooring - Hardwood, Gas Stove, Kitchen Island, Microwave, Range, Recessed Lighting, Refrigerator, Stainless Steel Appliances
- Living area:3,130 sq. ft.
Heating and cooling
- Cooling:2 Cooling Zones, Central Air
- Heating:Electric Baseboard, Natural Gas
- Central air:Yes
Structure and exterior
- Roof:Shingle
- Year built:2010
- Building area:3,130 sq. ft.
- Lot area:1 Acres
- Construction Materials:Stone
Utilities
- Water:Public
- Sewer:Public Sewer
Finances and disclosures
- Price:$615,000
- Price per sq. ft.:$196.49
- Tax amount:$7,629 (2025)
Features and amenities
- Appliances:Dishwasher, Disposal, Dryer, Microwave, Range, Refrigerator, Washer
- Laundry features:Dryer, First Floor, Washer
Parking
- Total parking spaces:6
- Garage:Yes
- Garage spaces:2
New listings near 129 Afra #129
- Open Sat, 1 to 2:30pmNew
 $425,000Active2 beds 1 baths1,105 sq. ft.
18 Longview St., West Boylston, MA 01583
MLS# 73578784Listed by: Realty Executives Boston West - Open Sun, 11am to 12:30pmNew
 $444,900Active3 beds 1 baths1,505 sq. ft.
78 Pierce Street, West Boylston, MA 01583
MLS# 73579091Listed by: A & E Realty Company, Inc. - Open Sun, 3 to 4:30pmNew
 $600,000Active4 beds 3 baths2,270 sq. ft.
144 Laurel Street, West Boylston, MA 01583
MLS# 73577563Listed by: Lamacchia Realty, Inc. - Open Sat, 12 to 1:30pmNew
 $899,000Active4 beds 3 baths2,560 sq. ft.
39 Hosmer St, West Boylston, MA 01583
MLS# 73575729Listed by: James Harrity - New
 $550,000Active3 beds 2 baths1,844 sq. ft.
57 Prospect St, West Boylston, MA 01583
MLS# 73572649Listed by: RE/MAX Vision  $699,900Active4 beds 2 baths1,903 sq. ft.
106 Woodland Street, West Boylston, MA 01583
MLS# 73572130Listed by: eXp Realty LLC - Corporate Office- Open Sat, 10 to 11am
 $599,900Active2 beds 3 baths2,128 sq. ft.
63 Hillside Village Dr #63, West Boylston, MA 01583
MLS# 73570442Listed by: Karen Packard Real Estate Inc. - Open Sat, 12:30 to 2pm
 $799,900Active4 beds 3 baths3,324 sq. ft.
33 Pine Arden Dr, West Boylston, MA 01583
MLS# 73569645Listed by: A & E Realty Company, Inc.  $849,900Active4 beds 3 baths2,508 sq. ft.
109 Lee St, West Boylston, MA 01583
MLS# 73569559Listed by: Susan Meola, Properties $250,000Active1.01 Acres
95B Shrewsbury Street, West Boylston, MA 01583
MLS# 73567099Listed by: Keller Williams Pinnacle MetroWest


Protect your home and budget from life's surprises with an Assurant Home Warranty, backed by a partner that supports you through every step of homeownership. Explore Plans.
©2026 Century 21 Real Estate LLC. All rights reserved. CENTURY 21®, the CENTURY 21 Logo and C21® are service marks owned by Century 21 Real Estate LLC. Century 21 Real Estate LLC fully supports the principles of the Fair Housing Act and the Equal Opportunity Act. Each office is independently owned and operated. Listing information is deemed reliable but not guaranteed accurate.