
39 Hosmer St, West Boylston, MA 01583
Local realty services provided by:CENTURY 21 Cityside
39 Hosmer St,West Boylston, MA 01583
$899,000
- 4 Beds
- 3 Baths
- 2,560 sq. ft.
- Single family
- Active
Listed by: simon harrity, james harrity
Office: james harrity
MLS#:73575729
Source:MLSPIN
Price summary
- Price:$899,000
- Price per sq. ft.:$351.17
About this home
New construction. Up to 20K Mortgage rate buy down or closing costs. Discover a distinguished new construction residence at 39 Hosmer St, West Boylston, MA. This single-family home, completed in 2026, offers 2560 square feet of meticulously designed living space, presenting an unparalleled opportunity for refined living. The kitchen is conceived as a central gathering space, featuring sophisticated stone counters and a functional peninsula. Its open-plan design seamlessly integrates with the living room, fostering an environment conducive to both everyday living and entertaining. The bathrooms are appointed with contemporary finishes, including a double vanity for enhanced functionality and a walk-in shower, providing a spa-like experience within the home. The property encompasses a substantial 69696 square foot lot and provides a two-car garage, offering ample space for vehicles and storage. With four bedrooms, two full bathrooms, and one half bathroom, this residence is thoughtfully designed to accommodate diverse lifestyle needs. There is also a detached garage with a room above that can be used for cars or a workshop shop or a future ADU. And a great back yard for play or entertaining. We invite you to experience the thoughtful design and superior craftsmanship of this exceptional property....
Contact an agent
Home facts
- Year built:2026
- Listing ID #:73575729
- Updated:October 26, 2026 at 11:13 AM
Rooms and interior
- Bedrooms:4
- Total bathrooms:3
- Full bathrooms:2
- Half bathrooms:1
- Rooms Total:9
- Basement Description:Concrete, Full, Garage Access
- Living area:2,560 sq. ft.
Heating and cooling
- Cooling:2 Cooling Zones, Central Air
- Heating:Forced Air, Propane
- Central air:Yes
Structure and exterior
- Roof:Shingle
- Year built:2026
- Building area:2,560 sq. ft.
- Lot area:1.6 Acres
- Lot Features:Wooded
- Architectural Style:Colonial
- Construction Materials:Frame
- Exterior Features:Deck
- Foundation Description:Concrete Perimeter
Utilities
- Water:Public
- Sewer:Private Sewer
Finances and disclosures
- Price:$899,000
- Price per sq. ft.:$351.17
Parking
- Total parking spaces:8
- Parking description:Paved Drive, Under
- Garage:Yes
- Garage spaces:2
New listings near 39 Hosmer St
- New
 $505,900Active2 beds 2 baths1,404 sq. ft.
138 Angell Brook Dr #138, West Boylston, MA 01583
MLS# 73592702Listed by: Patti Faucher Real Estate - New
 $850,000Active4 beds 3 baths2,780 sq. ft.
46 Still Water Heights, West Boylston, MA 01583
MLS# 73591109Listed by: Coldwell Banker Realty - Leominster  $519,000Active3 beds 2 baths2,168 sq. ft.
64 Sterling Pl, West Boylston, MA 01583
MLS# 73589957Listed by: Coldwell Banker Realty - Worcester $1,495,000Active4 beds 5 baths4,503 sq. ft.
157 Prescott St, West Boylston, MA 01583
MLS# 73589225Listed by: Keller Williams Realty North Central $2,200,000Active11 beds 11 baths6,200 sq. ft.
256 Worcester Street, West Boylston, MA 01583
MLS# 73589037Listed by: BENJAMIN Apartments + Cityside Homes $475,000Active3 beds 2 baths1,432 sq. ft.
158 Woodland St, West Boylston, MA 01583
MLS# 73587524Listed by: Keller Williams Realty North Central $749,900Active5 beds 3 baths2,506 sq. ft.
22 Townsend Dr, West Boylston, MA 01583
MLS# 73585282Listed by: Coldwell Banker Realty - Worcester $794,900Active4 beds 3 baths2,068 sq. ft.
126 Maple St, West Boylston, MA 01583
MLS# 73581141Listed by: One Way Realty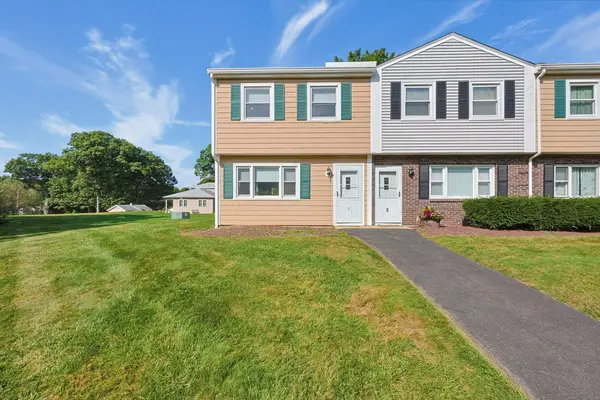 $315,000Active2 beds 2 baths1,116 sq. ft.
371 Lancaster St #1, West Boylston, MA 01583
MLS# 73579552Listed by: Keller Williams Boston MetroWest


Protect your home and budget from life's surprises with an Assurant Home Warranty, backed by a partner that supports you through every step of homeownership. Explore Plans.
©2026 Century 21 Real Estate LLC. All rights reserved. CENTURY 21®, the CENTURY 21 Logo and C21® are service marks owned by Century 21 Real Estate LLC. Century 21 Real Estate LLC fully supports the principles of the Fair Housing Act and the Equal Opportunity Act. Each office is independently owned and operated. Listing information is deemed reliable but not guaranteed accurate.