
15 Walnut St, West Bridgewater, MA 02379
Local realty services provided by:CENTURY 21 Custom Home Realty
15 Walnut St,West Bridgewater, MA 02379
$689,000
- 4 Beds
- 2 Baths
- 2,132 sq. ft.
- Single family
- Active
Upcoming open houses
- Sat, Sep 1912:00 pm - 01:30 pm
- Sun, Sep 2011:00 am - 12:00 pm
Listed by: william kelly, kelly a. peterson
Office: kelly real estate services, llc
MLS#:73576493
Source:MLSPIN
Price summary
- Price:$689,000
- Price per sq. ft.:$323.17
About this home
Classic Colonial charm meets versatile modern living at 15 Walnut Street! This inviting 9-room home combines timeless character with a flexible layout in a desirable West Bridgewater location near the Easton line. Step inside from the beautiful enclosed porch—a peaceful, welcoming retreat perfect for morning coffee, curling up with a book, or simply relaxing and enjoying the changing seasons. From there, enter the warm living room, highlighted by a beautiful stone fireplace, beamed ceiling, open flow, and gleaming hardwood floors. The dining room connects seamlessly to the well-appointed kitchen, featuring a breakfast bar that makes everyday meals and entertaining a breeze. A versatile first-floor room can easily serve as a home office, den, playroom, study, or guest room. A nearby full bath and laundry room add everyday convenience. Upstairs, four generously sized bedrooms provide plenty of closet space, along with another full bath. The spacious primary bedroom includes a custom-built closet designed for exceptional organization. The full walkout basement offers ample storage along with exciting potential for future finishing or additional living space. Outside, the large composite deck overlooks the well-maintained backyard and creates an inviting setting for summer entertaining, weekend gatherings, or evenings around the firepit. A storage shed provides added room for outdoor equipment and belongings. The location is another standout, with easy access to shopping, dining, major commuter routes, Stonehill College, and Bridgewater State University. Being close to two local colleges is especially appealing to anyone who values easy access to higher education. With classic Colonial character, a versatile floor plan, generous living space and appealing indoor and outdoor amenities, 15 Walnut Street offers a wonderful opportunity to enjoy a home with character, comfort, and room to make it your own. Come see all this home has to offer!...
Contact an agent
Home facts
- Year built:1928
- Listing ID #:73576493
- Updated:September 18, 2026 at 11:32 AM
Rooms and interior
- Bedrooms:4
- Total bathrooms:2
- Full bathrooms:2
- Rooms Total:9
- Flooring:Carpet, Flooring - Hardwood, Hardwood
- Dining Description:Hardwood, Window(s) - Bay/Bow/Box
- Kitchen Description:Breakfast Bar / Nook, Ceiling Fan(s), Dishwasher, Flooring - Hardwood, Range, Refrigerator
- Basement Description:Full, Walk-Out Access
- Living area:2,132 sq. ft.
Heating and cooling
- Heating:Baseboard, Oil
Structure and exterior
- Roof:Shingle
- Year built:1928
- Building area:2,132 sq. ft.
- Lot area:0.35 Acres
- Architectural Style:Colonial
- Construction Materials:Frame
- Exterior Features:Deck - Composite, Porch - Enclosed, Storage
- Foundation Description:Concrete Perimeter
Schools
- High school:W. Bridge Middle-Senior High
- Middle school:Howard School
- Elementary school:Rose L Macdonald School
Utilities
- Water:Public
- Sewer:Private Sewer
Finances and disclosures
- Price:$689,000
- Price per sq. ft.:$323.17
- Tax amount:$5,611 (2026)
Features and amenities
- Appliances:Dishwasher, Dryer, Range, Refrigerator, Washer
- Laundry features:Dryer, First Floor, Flooring - Hardwood, Washer, Washer Hookup
- Amenities:Closet
Parking
- Total parking spaces:6
- Parking description:Driveway, Off Street, Paved, Paved Drive
New listings near 15 Walnut St
- Open Sat, 11am to 2pmNew
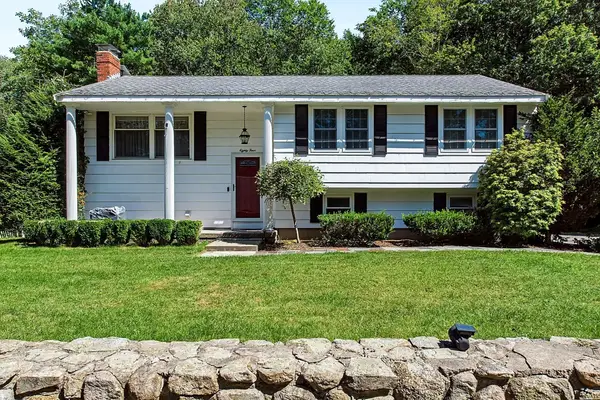 $699,900Active3 beds 2 baths1,632 sq. ft.
84 Lincoln St, West Bridgewater, MA 02379
MLS# 73577119Listed by: Gibson Sotheby's International Realty - Open Sat, 9am to 12pmNew
 $779,000Active2 beds 3 baths2,623 sq. ft.
76 Metacomet Road #76, West Bridgewater, MA 02379
MLS# 73577044Listed by: Boston Connect Real Estate  $214,900Active3 beds 2 baths1,568 sq. ft.
36 Friendship Dr, West Bridgewater, MA 02379
MLS# 73569895Listed by: HomeSmart First Class Realty $399,000Active3 beds 2 baths1,530 sq. ft.
16 Jason Way #16, West Bridgewater, MA 02379
MLS# 73568563Listed by: EXIT Premier Real Estate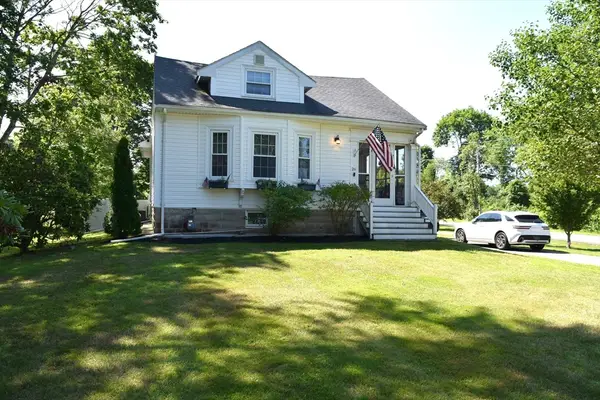 $600,000Active3 beds 2 baths1,920 sq. ft.
26 Cross St, West Bridgewater, MA 02379
MLS# 73561774Listed by: Prime Time Real Estate Inc. $1,185,000Active4 beds 3 baths2,750 sq. ft.
lot 4 Jeffrey Drive, West Bridgewater, MA 02379
MLS# 73510351Listed by: Keller Williams Realty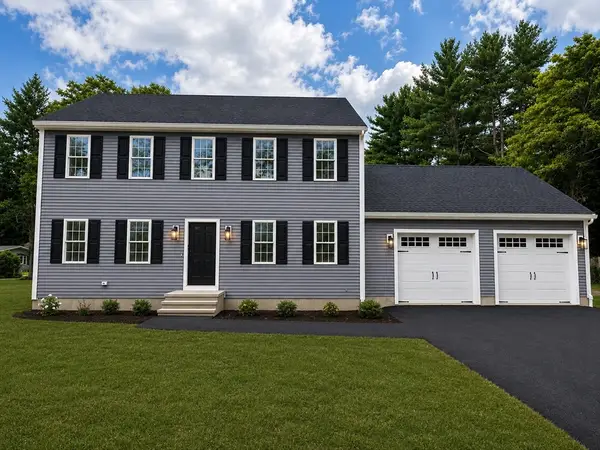 $769,000Active3 beds 3 baths1,768 sq. ft.
240 Spring St, West Bridgewater, MA 02379
MLS# 73558695Listed by: JLK Realty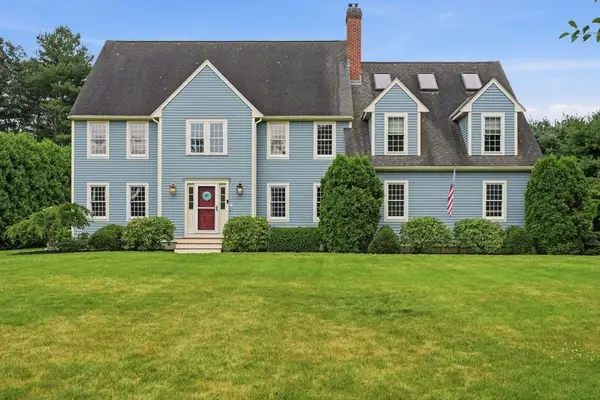 $1,125,000Active5 beds 5 baths4,840 sq. ft.
7 Rising Sun Ln, West Bridgewater, MA 02379
MLS# 73553563Listed by: Coldwell Banker Realty - Plymouth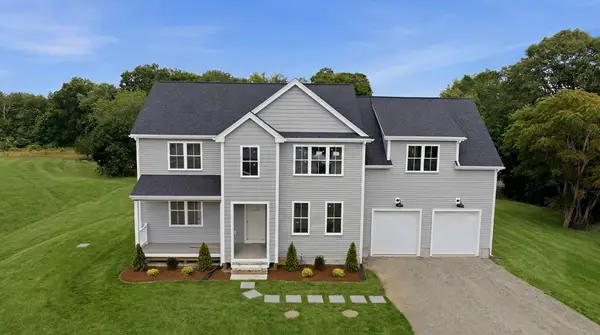 $1,125,000Active4 beds 3 baths3,000 sq. ft.
2 Jeffrey Drive, West Bridgewater, MA 02379
MLS# 73545157Listed by: Equity Management Realty, LLC


Protect your home and budget from life's surprises with an Assurant Home Warranty, backed by a partner that supports you through every step of homeownership. Explore Plans.
©2026 Century 21 Real Estate LLC. All rights reserved. CENTURY 21®, the CENTURY 21 Logo and C21® are service marks owned by Century 21 Real Estate LLC. Century 21 Real Estate LLC fully supports the principles of the Fair Housing Act and the Equal Opportunity Act. Each office is independently owned and operated. Listing information is deemed reliable but not guaranteed accurate.