382 Matfield Street, West Bridgewater, MA 02379
Local realty services provided by:CENTURY 21 Mario Real Estate
382 Matfield Street,West Bridgewater, MA 02379
$499,900
- 2 Beds
- 2 Baths
- 1,589 sq. ft.
- Single family
- Active
Upcoming open houses
- Sat, Nov 0710:30 am - 12:00 pm
Listed by: joann drabble
Office: keller williams elite
MLS#:73598477
Source:MLSPIN
Price summary
- Price:$499,900
- Price per sq. ft.:$314.6
About this home
Step inside this charming, well-maintained home conveniently located just minutes from major highway routes. Offering a spacious, flowing floor plan, this inviting home features 2 bedrooms and 1.5 baths. The lovely updated kitchen boasts granite countertops, stainless steel appliances, and a dining area, complemented by formal living and dining rooms and an impressive cathedral-ceiling family room with exposed beams. The tastefully renovated full bath features a quartz countertop, walk-in shower, tile flooring, and classic beadboard detailing. Numerous improvements include a newer roof, newer heating system, newer hot water tank, newer electrical panel, newer Andersen windows throughout the home along with newer basement windows, and a 3-bedroom septic system installed in 2013. An attractive front portico with beautifully appointed steps and walkway creates a welcoming entrance, complemented by a low-maintenance exterior. Situated on a generous wooded lot, the spacious yard provides a peaceful, private setting ideal for outdoor entertaining. A detached garage completes this lovely property....
Contact an agent
Home facts
- Year built:1902
- Listing ID #:73598477
- Updated:November 07, 2026 at 12:19 PM
Rooms and interior
- Bedrooms:2
- Total bathrooms:2
- Full bathrooms:1
- Half bathrooms:1
- Rooms Total:6
- Flooring:Carpet, Hardwood, Tile
- Dining Description:Wall to Wall Carpet
- Kitchen Description:Countertops - Stone/Granite/Solid, Dining Area, Dishwasher, Flooring - Stone/Ceramic Tile, Microwave, Range, Refrigerator, Stainless Steel Appliances
- Basement Description:Concrete, Full, Interior Entry, Unfinished
- Living area:1,589 sq. ft.
Heating and cooling
- Heating:Forced Air, Oil
Structure and exterior
- Roof:Shingle
- Year built:1902
- Building area:1,589 sq. ft.
- Lot area:0.53 Acres
- Lot Features:Wooded
- Architectural Style:Colonial
- Construction Materials:Frame
- Exterior Features:Porch, Rain Gutters
- Foundation Description:Stone
Utilities
- Water:Public
- Sewer:Private Sewer
Finances and disclosures
- Price:$499,900
- Price per sq. ft.:$314.6
- Tax amount:$6,170 (2026)
Features and amenities
- Appliances:Dishwasher, Dryer, Microwave, Range, Refrigerator, Washer
- Laundry features:Dryer, Electric Dryer Hookup, In Basement, Washer, Washer Hookup
Parking
- Total parking spaces:3
- Parking description:Detached, Off Street, Paved, Paved Drive
- Garage:Yes
- Garage spaces:1
New listings near 382 Matfield Street
- New
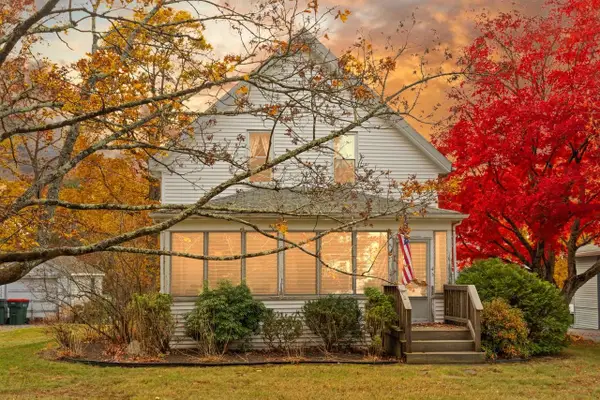 $385,000Active2 beds 1 baths1,365 sq. ft.
45 Pine St, Easton, MA 02375
MLS# 73599108Listed by: Coldwell Banker Realty - Sharon - Open Sun, 1 to 3pmNew
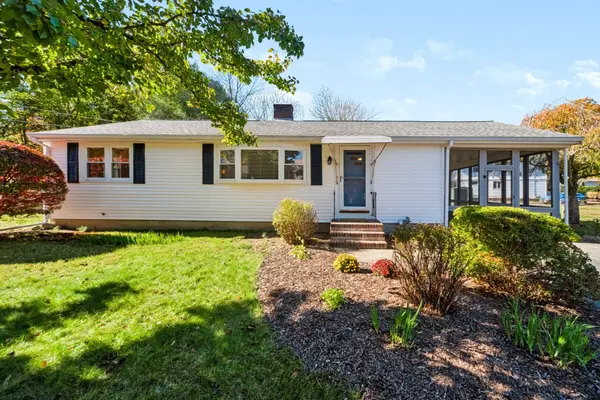 $450,000Active3 beds 1 baths960 sq. ft.
15 Thayer Ave, West Bridgewater, MA 02379
MLS# 73598606Listed by: Loonie Team Realty  $1,245,000Active4 beds 4 baths4,200 sq. ft.
119 S Elm St, West Bridgewater, MA 02379
MLS# 73595176Listed by: OwnerEntry.com- Open Sat, 11am to 1pm
 $629,900Active4 beds 2 baths1,566 sq. ft.
29 West Street, West Bridgewater, MA 02379
MLS# 73594293Listed by: Michael Haikal Real Estate 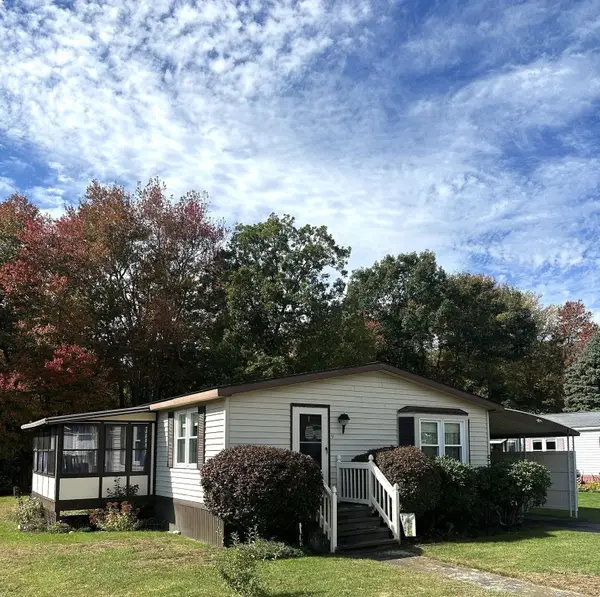 $199,900Active3 beds 2 baths1,508 sq. ft.
9 American Ave, West Bridgewater, MA 02379
MLS# 73593932Listed by: LAER Realty Partners $649,900Active5 beds 2 baths2,556 sq. ft.
201 Howard Street, West Bridgewater, MA 02379
MLS# 73593647Listed by: Goodwin Realty Group, LLC- Open Sun, 12 to 1:30pm
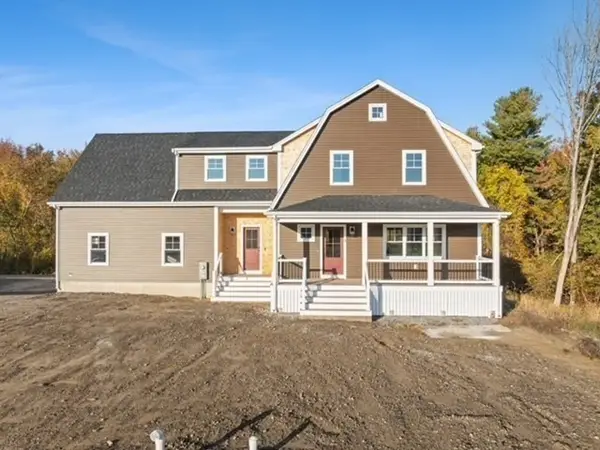 $1,185,000Active4 beds 3 baths2,750 sq. ft.
5 Jeffrey Drive, West Bridgewater, MA 02379
MLS# 73591081Listed by: Keller Williams Realty 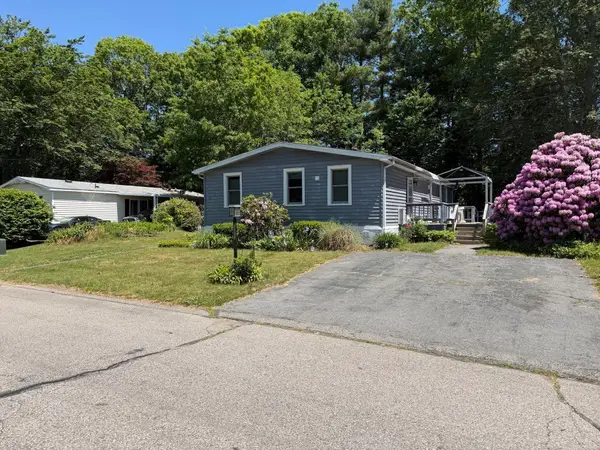 $189,000Active3 beds 2 baths1,219 sq. ft.
16 Liberty St, West Bridgewater, MA 02379
MLS# 73586767Listed by: Real Broker Ma, LLC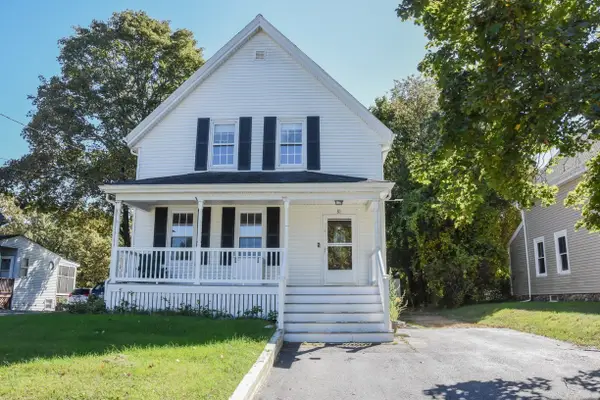
 $584,900Active3 beds 2 baths1,902 sq. ft.
81 Walnut St, West Bridgewater, MA 02379
MLS# 73584189Listed by: Century 21 North East


Protect your home and budget from life's surprises with an Assurant Home Warranty, backed by a partner that supports you through every step of homeownership. Explore Plans.
©2026 Century 21 Real Estate LLC. All rights reserved. CENTURY 21®, the CENTURY 21 Logo and C21® are service marks owned by Century 21 Real Estate LLC. Century 21 Real Estate LLC fully supports the principles of the Fair Housing Act and the Equal Opportunity Act. Each office is independently owned and operated. Listing information is deemed reliable but not guaranteed accurate.