7 Rising Sun Ln, West Bridgewater, MA 02379
Local realty services provided by:CENTURY 21 AllPoints Realty
7 Rising Sun Ln,West Bridgewater, MA 02379
$949,000
- 5 Beds
- 5 Baths
- 4,840 sq. ft.
- Single family
- Active
Listed by: molly smith
Office: coldwell banker realty - plymouth
MLS#:73553563
Source:MLSPIN
Price summary
- Price:$949,000
- Price per sq. ft.:$196.07
About this home
BRING YOUR OFFERS, BRING YOUR VISION, AND IMAGINE THE POSSIBILITIES! Incredible space, endless possibilities, and an opportunity to make this home your own! Set in an established West Bridgewater neighborhood, this expansive home offers approximately 4,840 square feet of living space, making it one of the larger homes in the area with exceptional space and flexibility at this new price point. Custom carpentry and functionality come together throughout the home, with generous room sizes, ample bedrooms, multiple bathrooms, abundant storage, and versatile spaces to accommodate today's lifestyle. The impressive main bedroom features a fireplace, updated bathroom, private balcony, and spacious dressing-room closets with custom built-in drawers. A sunroom, gym area, and family room with vaulted ceiling and fireplace provide wonderful spaces to relax and entertain. The spacious basement, with a half bath already in place, offers even more possibilities for recreation, hobbies, working from home, or multigenerational living. The attached 3-car garage leads into a mudroom with custom built-in shelving. Outside, enjoy a beautiful patio, shed, irrigation system, and a spacious 0.81-acre lot. NEED HELP SEEING THE POTENTIAL? We've done some imagining for you! Select photos of the kitchen, three bedrooms, and family room have been virtually redesigned to illustrate how fresh paint and updated flooring could transform these spaces. Virtually redesigned images are for inspiration and ideas. With remarkable square footage, an established neighborhood setting, and incredible versatility, this home offers an opportunity that is difficult to duplicate in West Bridgewater. Bring your creativity, make it your own, and discover just how much this home has to offer!...
Contact an agent
Home facts
- Year built:1998
- Listing ID #:73553563
- Updated:October 29, 2026 at 11:35 AM
Rooms and interior
- Bedrooms:5
- Total bathrooms:5
- Full bathrooms:3
- Half bathrooms:2
- Rooms Total:11
- Flooring:Carpet, Flooring - Hardwood, Flooring - Wall to Wall Carpet, Tile, Wood
- Dining Description:Decorative Molding, French Doors, Hardwood
- Bathrooms Description:Bathroom, Bathroom - Half
- Basement Description:Full, Partially Finished
- Living area:4,840 sq. ft.
Heating and cooling
- Cooling:6 Cooling Zones, Central Air
- Heating:Baseboard, Natural Gas
- Central air:Yes
Structure and exterior
- Roof:Shingle
- Year built:1998
- Building area:4,840 sq. ft.
- Lot area:0.81 Acres
- Lot Features:Corner Lot, Level
- Architectural Style:Colonial
- Construction Materials:Frame
- Exterior Features:Deck - Roof, Patio, Stone Wall
- Foundation Description:Concrete Perimeter
Schools
- High school:Wb Mshs
- Middle school:Wb Mshs
- Elementary school:Spring, Rose L, Howard
Utilities
- Water:Public
- Sewer:Private Sewer
Finances and disclosures
- Price:$949,000
- Price per sq. ft.:$196.07
- Tax amount:$12,027 (2026)
Features and amenities
- Laundry features:Closet/Cabinets - Custom Built, Flooring - Stone/Ceramic Tile, Second Floor
- Amenities:Closet, Closet/Cabinets - Custom Built, Crown Molding, Foyer, Gas Water Heater, Recessed Lighting, Slider, Wainscoting
Parking
- Total parking spaces:12
- Parking description:Attached, Garage Door Opener, Off Street, Oversized, Paved Drive
- Garage:Yes
- Garage spaces:3
New listings near 7 Rising Sun Ln
- New
 $1,245,000Active4 beds 4 baths4,200 sq. ft.
119 S Elm St, West Bridgewater, MA 02379
MLS# 73595176Listed by: OwnerEntry.com - Open Fri, 5 to 6pmNew
 $639,900Active4 beds 2 baths1,566 sq. ft.
29 West Street, West Bridgewater, MA 02379
MLS# 73594293Listed by: Michael Haikal Real Estate - New
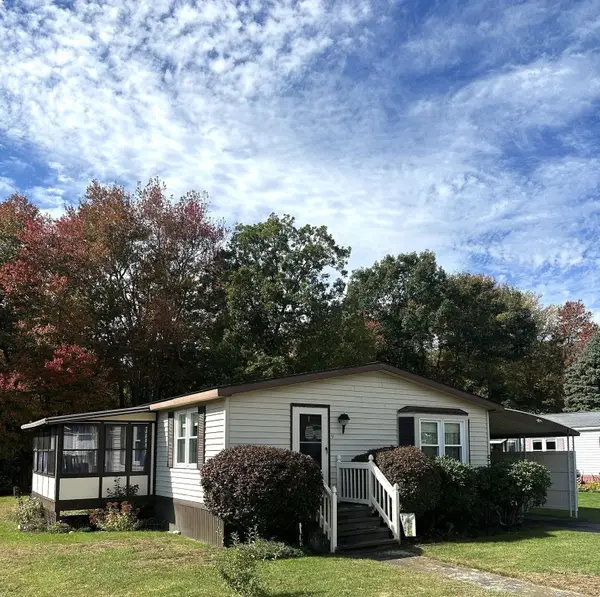 $199,900Active3 beds 2 baths1,508 sq. ft.
9 American Ave, West Bridgewater, MA 02379
MLS# 73593932Listed by: LAER Realty Partners - New
 $649,900Active5 beds 2 baths2,556 sq. ft.
201 Howard Street, West Bridgewater, MA 02379
MLS# 73593647Listed by: Goodwin Realty Group, LLC 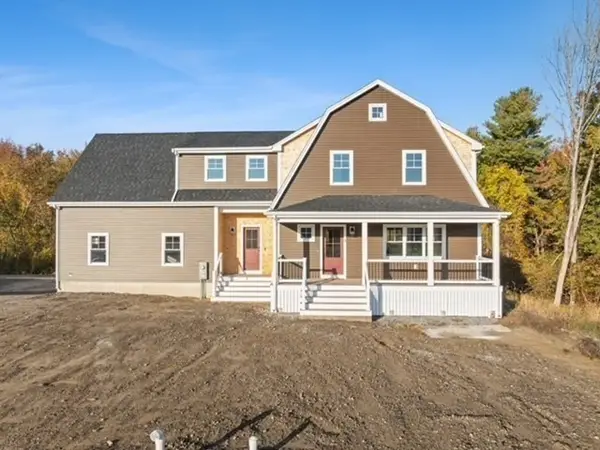 $1,185,000Active4 beds 3 baths2,750 sq. ft.
5 Jeffrey Drive, West Bridgewater, MA 02379
MLS# 73591081Listed by: Keller Williams Realty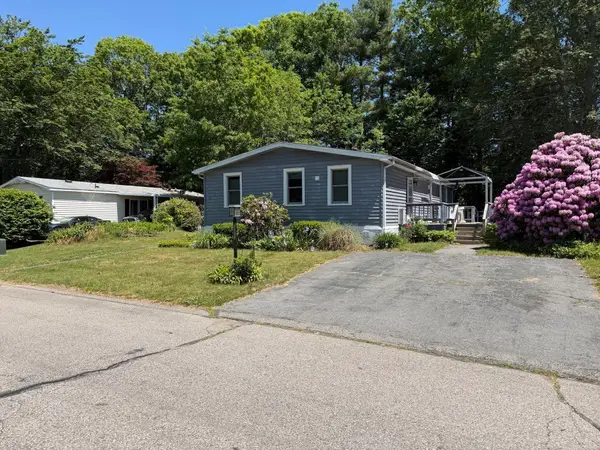 $189,000Active3 beds 2 baths1,219 sq. ft.
16 Liberty St, West Bridgewater, MA 02379
MLS# 73586767Listed by: Real Broker Ma, LLC- Open Sat, 12 to 2pm
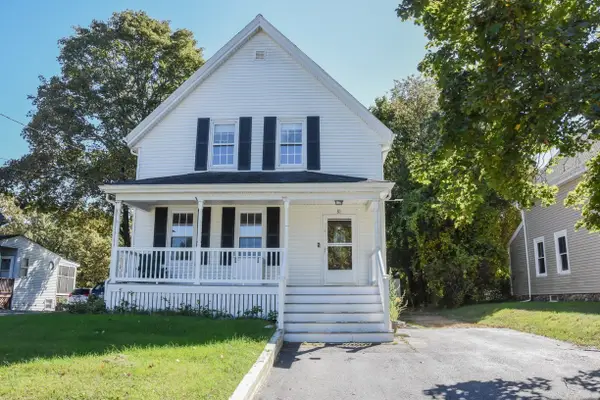
 $584,900Active3 beds 2 baths1,902 sq. ft.
81 Walnut St, West Bridgewater, MA 02379
MLS# 73584189Listed by: Century 21 North East - Open Sun, 3 to 5pm
 $850,000Active4 beds 3 baths3,418 sq. ft.
455 East St, West Bridgewater, MA 02379
MLS# 73583272Listed by: Keller Williams Realty  $583,000Active3 beds 2 baths1,920 sq. ft.
26 Cross St, West Bridgewater, MA 02379
MLS# 73581229Listed by: Prime Time Real Estate Inc. $1,150,000Active4 beds 3 baths3,044 sq. ft.
77 Pleasant St. (industrial), West Bridgewater, MA 02379
MLS# 73579998Listed by: Conway - Bridgewater


Protect your home and budget from life's surprises with an Assurant Home Warranty, backed by a partner that supports you through every step of homeownership. Explore Plans.
©2026 Century 21 Real Estate LLC. All rights reserved. CENTURY 21®, the CENTURY 21 Logo and C21® are service marks owned by Century 21 Real Estate LLC. Century 21 Real Estate LLC fully supports the principles of the Fair Housing Act and the Equal Opportunity Act. Each office is independently owned and operated. Listing information is deemed reliable but not guaranteed accurate.