
102 Lakeshore Dr, West Brookfield, MA 01585
Local realty services provided by:CENTURY 21 North East
102 Lakeshore Dr,West Brookfield, MA 01585
$498,000
- 3 Beds
- 2 Baths
- 1,397 sq. ft.
- Single family
- Active
Listed by:
 Dorrinda OKeefe-Shea(978) 434 - 1990CENTURY 21 North East
Office: century 21 north east
MLS#:73567142
Source:MLSPIN
Price summary
- Price:$498,000
- Price per sq. ft.:$356.48
- Monthly HOA dues:$8.33
About this home
This completely renovated 3-bedroom, 2-bathroom home features a water-view and is just a short walk from a private beach. Designed with an open floor plan for easy single-floor living, the home opens into a bright, sunny, and welcoming kitchen, dining, and living area with a vaulted, beamed ceiling. The spacious kitchen is equipped with custom cabinets, granite countertops, stainless steel appliances, and a central island. Both bathrooms feature heated floors, granite and marble tile, and beautiful fixtures. Additional highlights include hardwood floors throughout, mini-splits for heating and central air, and a pellet stove in the living room for cool fall and winter days. Fire pit in back yard . This property includes a beautifully landscaped non-buildable lot. Residents have the option to join a voluntary lake association to gain private beach access to Lake Wickaboag, a vibrant recreational lake with ongoing activities. This home is completely move-in ready! Please let me know if you would like to schedule a viewing or need further information. Contingent upon sellers closing on new home....
Contact an agent
Home facts
- Year built:1937
- Listing ID #:73567142
- Updated:August 24, 2026 at 12:28 PM
Rooms and interior
- Bedrooms:3
- Total bathrooms:2
- Full bathrooms:2
- Rooms Total:5
- Flooring:Wood
- Kitchen Description:Closet/Cabinets - Custom Built, Countertops - Stone/Granite/Solid, Dining Area, Dishwasher, Flooring - Hardwood, Microwave, Open Floorplan, Range, Refrigerator
- Basement Description:Concrete, Full, Interior Entry, Unfinished, Walk-Out Access
- Living area:1,397 sq. ft.
Heating and cooling
- Cooling:1 Cooling Zone, Heat Pump
- Heating:Active Solar, Forced Air, Heat Pump, Oil, Pellet Stove
Structure and exterior
- Roof:Shingle
- Year built:1937
- Building area:1,397 sq. ft.
- Lot area:0.14 Acres
- Lot Features:Cleared, Sloped
- Architectural Style:Raised Ranch
- Construction Materials:Frame
- Exterior Features:Deck, Storage
- Foundation Description:Block
Schools
- High school:Quabbin
Utilities
- Water:Public
- Sewer:Inspection Required For Sale
Finances and disclosures
- Price:$498,000
- Price per sq. ft.:$356.48
- Tax amount:$4,109 (2025)
Features and amenities
- Appliances:Dishwasher, Dryer, Microwave, Range, Refrigerator, Washer
- Laundry features:Dryer, Electric Dryer Hookup, In Basement, Washer, Washer Hookup
Parking
- Total parking spaces:2
- Parking description:Paved, Paved Drive
New listings near 102 Lakeshore Dr
- New
 $279,900Active3 beds 2 baths1,700 sq. ft.
63 Central St, West Brookfield, MA 01585
MLS# 73566409Listed by: Simplify Home Realty, LLC - New
 $249,900Active62.49 Acres
lot A New Braintree Rd, West Brookfield, MA 01585
MLS# 73563690Listed by: Buy Rite Home - New
 $475,000Active3 beds 2 baths2,023 sq. ft.
48 Central St, West Brookfield, MA 01585
MLS# 73563627Listed by: Daisy Hill Real Estate and Rentals  $355,000Active3 beds 2 baths1,203 sq. ft.
8 Juniper St, West Brookfield, MA 01585
MLS# 73562599Listed by: MA Homes, LLC- Open Tue, 4 to 5:30pm
 $419,000Active3 beds 2 baths1,456 sq. ft.
17 Atwater Pl, West Brookfield, MA 01585
MLS# 73562363Listed by: Michael Toomey & Associates, Inc.  $414,000Active4 beds 2 baths1,554 sq. ft.
3 Old Ware Rd, West Brookfield, MA 01585
MLS# 73557624Listed by: Property Investors & Advisors, LLC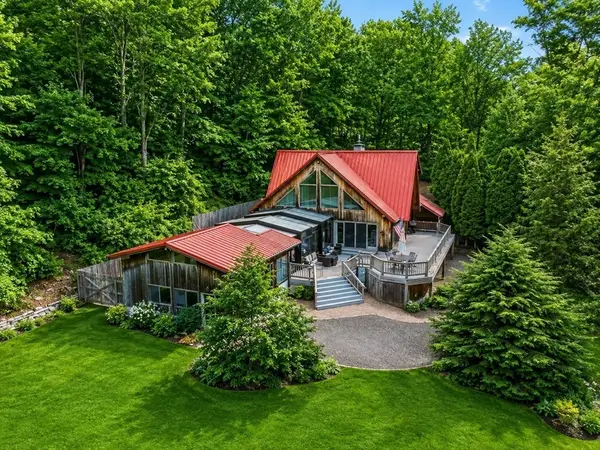 $629,900Active2 beds 2 baths2,632 sq. ft.
58 Lakeshore Dr Ext, West Brookfield, MA 01585
MLS# 73557055Listed by: Post Road Realty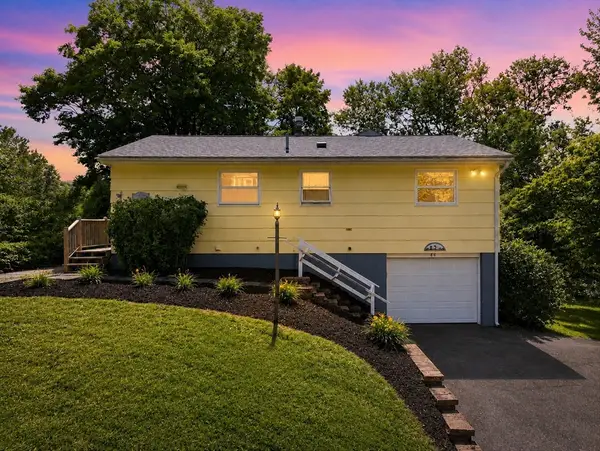 $429,900Active2 beds 1 baths1,184 sq. ft.
66 Pierce Rd, West Brookfield, MA 01585
MLS# 73557062Listed by: Post Road Realty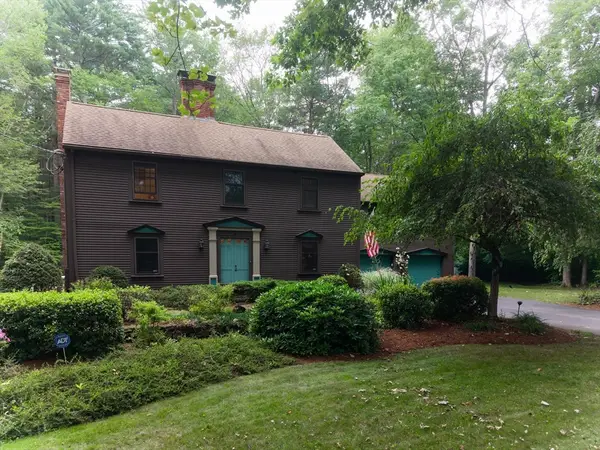 $599,000Active3 beds 2 baths2,801 sq. ft.
19 George Allen Rd, West Brookfield, MA 01585
MLS# 73554223Listed by: Red Door Realty


Protect your home and budget from life's surprises with an Assurant Home Warranty, backed by a partner that supports you through every step of homeownership. Explore Plans.
©2026 Century 21 Real Estate LLC. All rights reserved. CENTURY 21®, the CENTURY 21 Logo and C21® are service marks owned by Century 21 Real Estate LLC. Century 21 Real Estate LLC fully supports the principles of the Fair Housing Act and the Equal Opportunity Act. Each office is independently owned and operated. Listing information is deemed reliable but not guaranteed accurate.