
67 New Braintree Rd, West Brookfield, MA 01585
Local realty services provided by:CENTURY 21 McLennan & Company
67 New Braintree Rd,West Brookfield, MA 01585
$610,000
- 3 Beds
- 3 Baths
- 2,286 sq. ft.
- Single family
- Active
Upcoming open houses
- Sat, Oct 3111:00 am - 01:00 pm
- Sun, Nov 0101:00 pm - 03:00 pm
Listed by: tina keith, tina keith
Office: leading edge real estate
MLS#:73595882
Source:MLSPIN
Price summary
- Price:$610,000
- Price per sq. ft.:$266.84
About this home
Because a home is so much more than four walls. It's the feeling of belonging, the memories you create, and the place you can't wait to return to. At 67 New Braintree Road, you'll find a beautiful balance of country charm, natural surroundings, and the warmth of a place to truly call home. Nestled on 5.05 acres in the picturesque countryside of West Brookfield, this beautiful property offers more than just a place to live. It's a place to slow down, unwind, and enjoy the simple pleasures of everyday life. Imagine starting your mornings with a cup of coffee while taking in the peaceful surroundings, spending afternoons enjoying the expansive grounds, and ending your evenings in the comfort of a place that truly feels like your own. The changing seasons bring their own beauty, from the fresh colors of spring and summer to the brilliant foliage of a New England autumn.With room to gather, entertain, make memories, and simply enjoy life's quieter moments, this property offers the kind of setting that makes coming home something to look forward to. Whether it's celebrating holidays, sharing meals with loved ones, or enjoying a peaceful evening, it's easy to imagine a lifetime of memories being made here....
Contact an agent
Home facts
- Year built:1990
- Listing ID #:73595882
- Updated:October 28, 2026 at 08:00 PM
Rooms and interior
- Bedrooms:3
- Total bathrooms:3
- Full bathrooms:2
- Half bathrooms:1
- Rooms Total:6
- Flooring:Carpet, Hardwood
- Kitchen Description:Microwave, Range, Refrigerator
- Basement Description:Full
- Living area:2,286 sq. ft.
Heating and cooling
- Cooling:Central Air, Heat Pump
- Heating:Forced Air, Heat Pump, Propane
- Central air:Yes
Structure and exterior
- Roof:Shingle
- Year built:1990
- Building area:2,286 sq. ft.
- Lot area:5.05 Acres
- Lot Features:Gentle Sloping, Underground Storage Tank, Wooded
- Architectural Style:Contemporary
- Construction Materials:Frame
- Exterior Features:Deck - Wood, Porch, Storage
- Foundation Description:Concrete Perimeter
Schools
- High school:Quaboag Regional High School
- Middle school:Quaboag Regional Middle
- Elementary school:Warren Elementary School
Utilities
- Water:Private, Public
- Sewer:Private Sewer
Finances and disclosures
- Price:$610,000
- Price per sq. ft.:$266.84
- Tax amount:$5,639 (2026)
Features and amenities
- Appliances:Dryer, Microwave, Range, Refrigerator, Washer
- Laundry features:Dryer, First Floor, Washer
- Amenities:Central Vacuum
Parking
- Total parking spaces:14
- Parking description:Detached, Garage Door Opener, Off Street, Paved, Paved Drive
- Garage:Yes
- Garage spaces:2
New listings near 67 New Braintree Rd
- New
 $474,900Active4 beds 4 baths2,107 sq. ft.
16 Cottage St, West Brookfield, MA 01585
MLS# 73595052Listed by: Post Road Realty - New
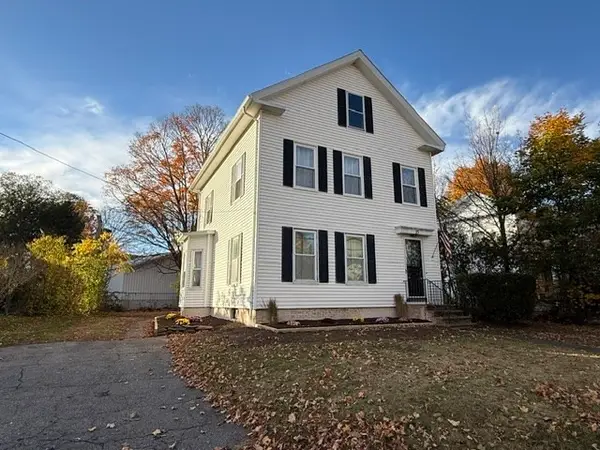 $469,900Active3 beds 2 baths2,352 sq. ft.
23 Central Street, West Brookfield, MA 01585
MLS# 73592677Listed by: eXp Realty LLC 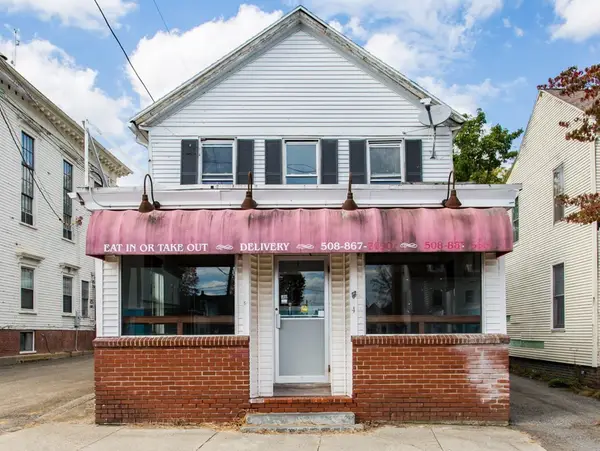 $229,900Active-- beds -- baths1,400 sq. ft.
4 E Main St, West Brookfield, MA 01585
MLS# 73589485Listed by: Post Road Realty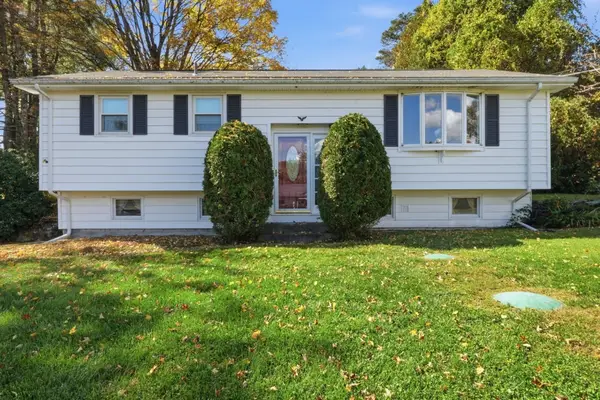 $299,900Active2 beds 1 baths1,037 sq. ft.
6 Birch St, West Brookfield, MA 01585
MLS# 73589481Listed by: Post Road Realty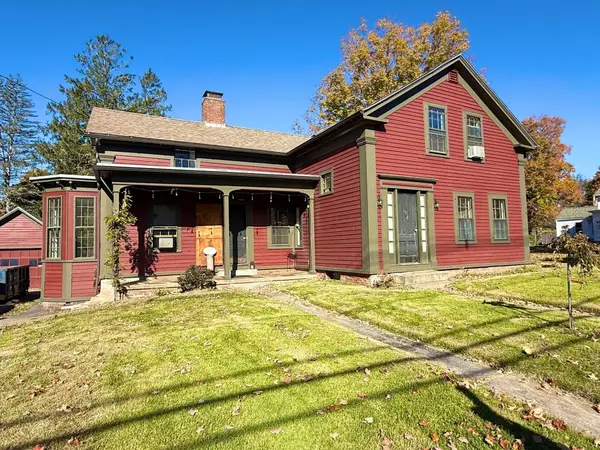 $399,000Active3 beds 2 baths2,337 sq. ft.
31 Central St, West Brookfield, MA 01585
MLS# 73589396Listed by: Hometown National Realty Inc.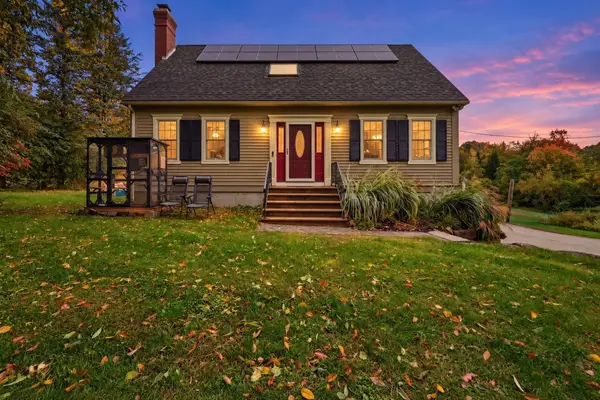 $464,900Active3 beds 2 baths1,778 sq. ft.
235 Pierce Rd, West Brookfield, MA 01585
MLS# 73586188Listed by: Post Road Realty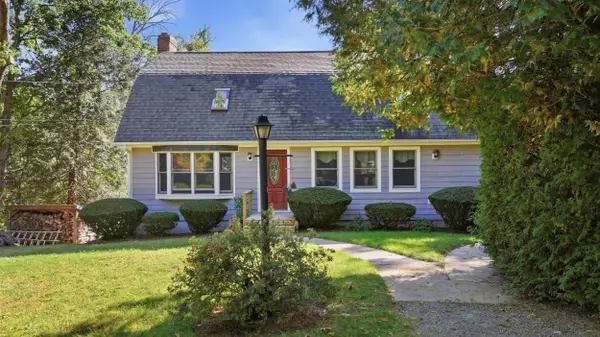 $469,900Active3 beds 2 baths2,080 sq. ft.
221 Pierce Rd, West Brookfield, MA 01585
MLS# 73585404Listed by: Post Road Realty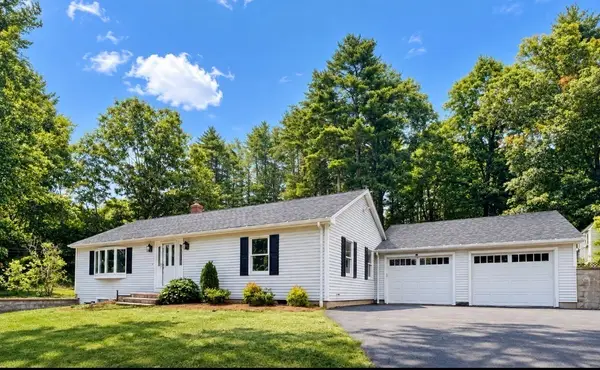 $434,000Active3 beds 2 baths1,510 sq. ft.
103 Wickaboag Valley Rd, West Brookfield, MA 01585
MLS# 73584781Listed by: eXp Realty LLC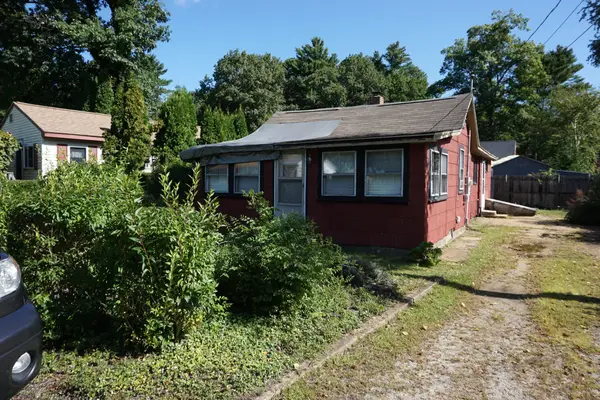 $165,000Active2 beds 1 baths798 sq. ft.
59 Lake View Ave, West Brookfield, MA 01585
MLS# 73582053Listed by: Aspen Realty Group, LLC


Protect your home and budget from life's surprises with an Assurant Home Warranty, backed by a partner that supports you through every step of homeownership. Explore Plans.
©2026 Century 21 Real Estate LLC. All rights reserved. CENTURY 21®, the CENTURY 21 Logo and C21® are service marks owned by Century 21 Real Estate LLC. Century 21 Real Estate LLC fully supports the principles of the Fair Housing Act and the Equal Opportunity Act. Each office is independently owned and operated. Listing information is deemed reliable but not guaranteed accurate.