
18 Wendy Way, West Dennis, MA 02670
Local realty services provided by:CENTURY 21 North East
18 Wendy Way,West Dennis, MA 02670
$4,275,000
- 4 Beds
- 7 Baths
- 4,124 sq. ft.
- Single family
- Active
Upcoming open houses
- Sat, Sep 2611:00 am - 01:00 pm
Listed by: the cape house team
Office: william raveis real estate & home services
MLS#:22604608
Source:CAPECOD
Price summary
- Price:$4,275,000
- Price per sq. ft.:$1,036.61
About this home
Sited at the tip of one of the coveted West Dennis Fingers, this renovated waterfront home offers unobstructed, 180-degree water views that capture the feel of looking out from the deck of your private ship. Designed in an L-shape to ensure quiet, view-filled spaces, the home is a true private sanctuary at the water's edge where you can watch the sunrise, sunset & passing boats against the backdrop of Bass River & Nantucket Sound. Deep-water dockage includes a 72-foot dock on the protected lagoon side, plus a rare license & permit for a second dock on the river side. Extensive updates over the last five years feature new steel framing, a brand-new kitchen, refreshed baths, new wood floors, HVAC, whole-house generator and a custom seawall. The flexible floor plan offers primary suites on both the main & upper levels, plus a dedicated guest wing. Complete with a spacious two-car garage, seaside fire pit, and seamless ocean access, this is an extraordinary opportunity to establish your family's Cape Cod legacy....
Contact an agent
Home facts
- Year built:1966
- Listing ID #:22604608
- Added:1 day(s) ago
- Updated:September 15, 2026 at 03:08 PM
Rooms and interior
- Bedrooms:4
- Total bathrooms:7
- Rooms Total:13
- Basement Description:Partial
- Living area:4,124 sq. ft.
Heating and cooling
- Cooling:Central Air
Structure and exterior
- Year built:1966
- Building area:4,124 sq. ft.
- Lot area:0.25 Acres
- Lot Features:Level, Views
- Construction Materials:Shingle Siding
Finances and disclosures
- Price:$4,275,000
- Price per sq. ft.:$1,036.61
- Tax amount:$10,632
Parking
- Parking description:Direct Access, Driveway, Garage Door Opener
- Garage spaces:2
 Disclaimer: All data relating to real estate for sale on this page comes from the Broker Reciprocity (BR) of the Cape Cod & Islands Multiple Listing Service, Inc. Detailed information about real estate listings held by brokerage firms other than Coldwell Banker Realty include the name of the listing broker. Neither the listing company nor CENTURY 21 North East shall be responsible for any typographical errors, misinformation, misprints and shall be held totally harmless. The Broker providing this data believes it to be correct, but advises interested parties to confirm any item before relying on it in a purchase decision. Copyright 2026 Cape Cod & Islands Multiple Listing Service, Inc. All rights reserved. CAPECOD Member Broker: Jim D’Amico
New listings near 18 Wendy Way
- Coming Soon
 $1,579,000Coming Soon4 beds 3 baths3,811 sq. ft.
33 Farm Lane, South Dennis, MA 02660
MLS# 22604550Listed by: EXP REALTY, LLC - New
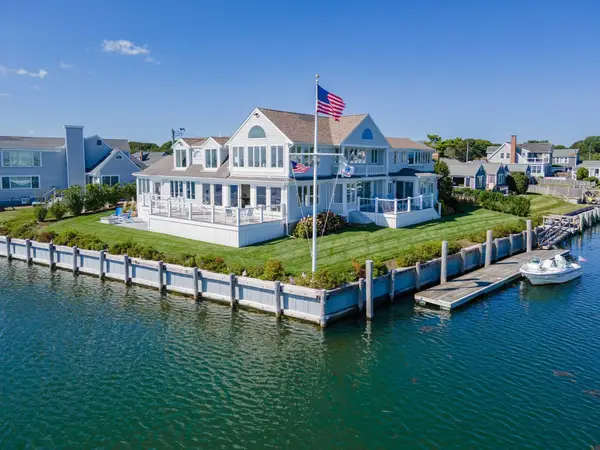 $4,275,000Active4 beds 7 baths4,124 sq. ft.
18 Wendy Way, Dennis, MA 02670
MLS# 73576629Listed by: William Raveis Real Estate & Homes Services - New
 $659,000Active3 beds 1 baths1,053 sq. ft.
12 Spoonbill Rd, Dennis, MA 02670
MLS# 73576298Listed by: Real Broker MA, LLC - New
 $565,000Active1 beds 2 baths700 sq. ft.
401 Main Street #201, West Dennis, MA 02670
MLS# 22604565Listed by: SERHANT, NEW ENGLAND, LLC - New
 $659,000Active3 beds 1 baths1,092 sq. ft.
239 Swan River Road, West Dennis, MA 02670
MLS# 22604553Listed by: COLDWELL BANKER MARTHA MURRAY 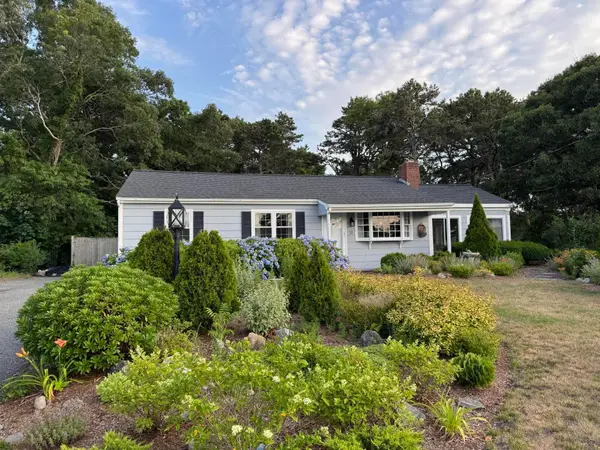 $675,000Pending3 beds 1 baths960 sq. ft.
31 Ferry Street, West Dennis, MA 02670
MLS# 22604456Listed by: KELLER WILLIAMS REALTY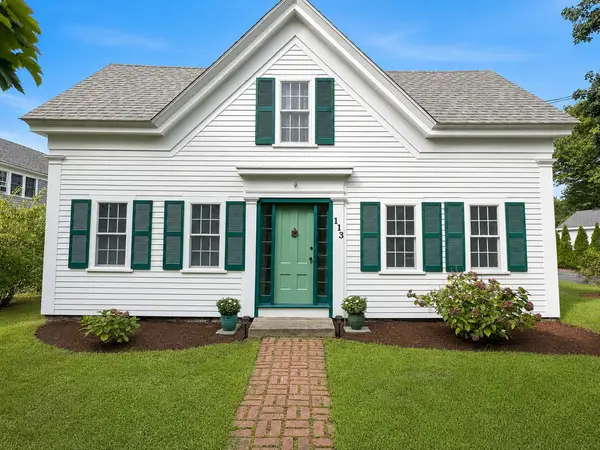 $1,590,000Active4 beds 3 baths2,407 sq. ft.
113 Fisk Street, Dennis, MA 02670
MLS# 73572006Listed by: Gibson Sotheby's International Realty- Open Sun, 11am to 12:30pm
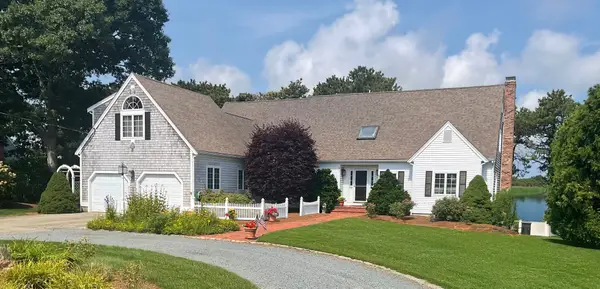 $2,795,000Active7 beds 5 baths5,473 sq. ft.
93 Cove Rd, Dennis, MA 02660
MLS# 73562873Listed by: Christie's International Real Estate Atlantic Brokerage 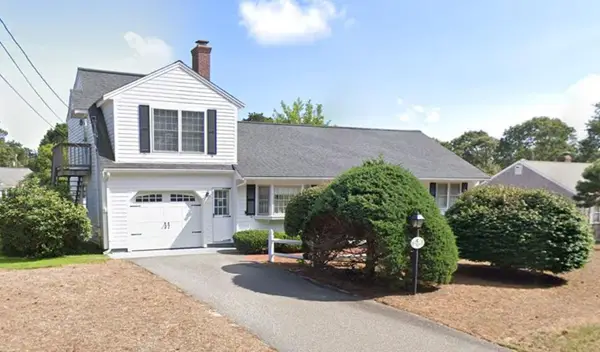 $824,900Active4 beds 2 baths1,792 sq. ft.
6 Tamarack Road, West Dennis, MA 02670
MLS# 22604345Listed by: CRANBERRY REAL ESTATE


Protect your home and budget from life's surprises with an Assurant Home Warranty, backed by a partner that supports you through every step of homeownership. Explore Plans.
©2026 Century 21 Real Estate LLC. All rights reserved. CENTURY 21®, the CENTURY 21 Logo and C21® are service marks owned by Century 21 Real Estate LLC. Century 21 Real Estate LLC fully supports the principles of the Fair Housing Act and the Equal Opportunity Act. Each office is independently owned and operated. Listing information is deemed reliable but not guaranteed accurate.