
41 Farm Ln, West Dennis, MA 02660
Local realty services provided by:CENTURY 21 Custom Home Realty
41 Farm Ln,Dennis, MA 02660
$1,250,000
- 4 Beds
- 3 Baths
- 2,807 sq. ft.
- Single family
- Active
Listed by: carol terrio
Office: keller williams realty
MLS#:73540041
Source:MLSPIN
Price summary
- Price:$1,250,000
- Price per sq. ft.:$445.32
- Monthly HOA dues:$12.5
About this home
Cherished by the same family for 4 generations, this special home is nestled near the banks of the Bass River and offers a rare blend of privacy, natural beauty, and waterfront living. Generations of children and grandchildren have explored the river's trails, searched for hermit crabs, and gathered on the dock to enjoy breathtaking sunsets. With approximately 2,800 square feet of living space, the home features four bedrooms, three full bathrooms, and generous gathering areas designed for family and friends. Abutting conservation land, the property enjoys a peaceful setting while remaining part of a desirable waterfront neighborhood with deeded access to the river. The community dock serves as a favorite place to relax, connect with neighbors, and take in the scenic surroundings. Ownership may also provide the opportunity to enjoy one of nine boat slips, making this an exceptional offering for those who appreciate life on and around the water. All parties to verify information herein.
Contact an agent
Home facts
- Year built:1970
- Listing ID #:73540041
- Updated:July 31, 2026 at 11:07 AM
Rooms and interior
- Bedrooms:4
- Total bathrooms:3
- Full bathrooms:3
- Rooms Total:11
- Flooring:Carpet, Flooring - Stone/Ceramic Tile, Flooring - Wall to Wall Carpet, Tile, Wood
- Dining Description:Closet, Recessed Lighting, Slider, Wood
- Kitchen Description:Countertops - Stone/Granite/Solid, Dishwasher, Flooring - Wood, Kitchen Island, Microwave, Oven, Pantry, Range, Recessed Lighting, Refrigerator, Slider
- Living area:2,807 sq. ft.
Heating and cooling
- Cooling:Ductless
- Heating:Baseboard, Forced Air, Natural Gas
Structure and exterior
- Roof:Shingle
- Year built:1970
- Building area:2,807 sq. ft.
- Lot area:0.5 Acres
- Lot Features:Cleared, Level, Wooded
- Architectural Style:Colonial
- Exterior Features:Deck, Deck - Exterior, Garden, Outdoor Shower, Patio, Rain Gutters, Sprinkler System
- Foundation Description:Concrete Perimeter
Utilities
- Water:Public
- Sewer:Private Sewer
Finances and disclosures
- Price:$1,250,000
- Price per sq. ft.:$445.32
- Tax amount:$3,787 (2025)
Features and amenities
- Appliances:Dishwasher, Dryer, Microwave, Range, Refrigerator, Washer
- Laundry features:Dryer, Electric Dryer Hookup, Flooring - Stone/Ceramic Tile, Second Floor, Washer, Washer Hookup
- Amenities:Ceiling Fan(s), Gas Water Heater, Slider
Parking
- Total parking spaces:6
- Parking description:Attached, Driveway
- Garage:Yes
- Garage spaces:2
New listings near 41 Farm Ln
- Open Fri, 2 to 4pmNew
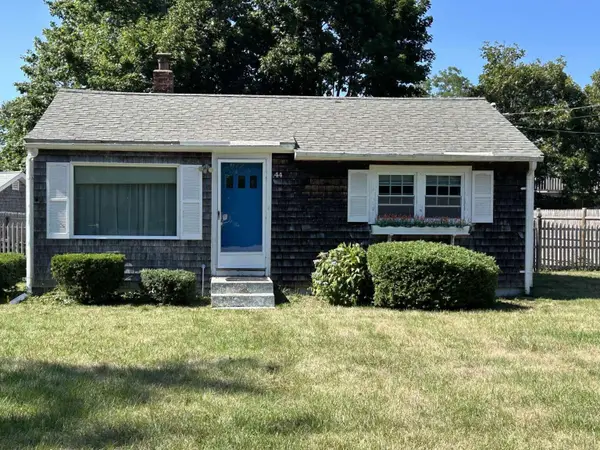 $550,000Active2 beds 1 baths696 sq. ft.
44 Trotters Lane, West Dennis, MA 02670
MLS# 22603609Listed by: WWW.HOMEZU.COM - Open Sat, 11am to 12:30pmNew
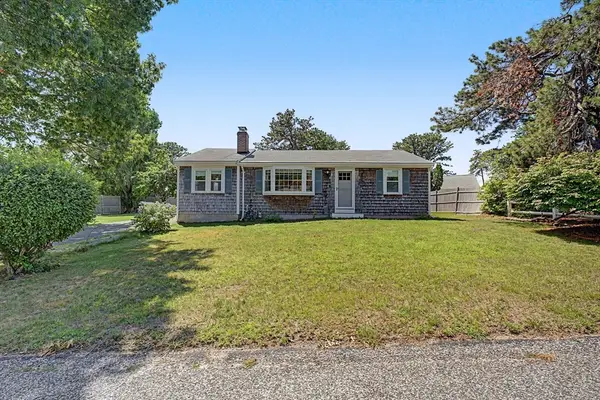 $649,900Active2 beds 1 baths1,102 sq. ft.
43 Dartmouth Road, Dennis, MA 02670
MLS# 73554770Listed by: Cape Real Estate LLC - Open Sat, 11am to 1pmNew
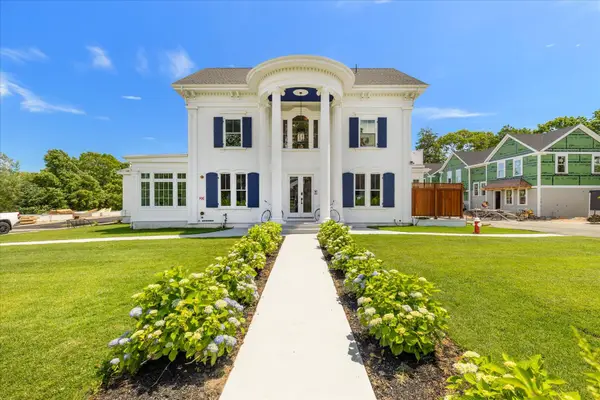 $879,000Active2 beds 2 baths1,375 sq. ft.
401 Main Street #UNIT 101, West Dennis, MA 02670
MLS# 22603546Listed by: SERHANT, NEW ENGLAND, LLC - Open Sat, 11am to 1pm
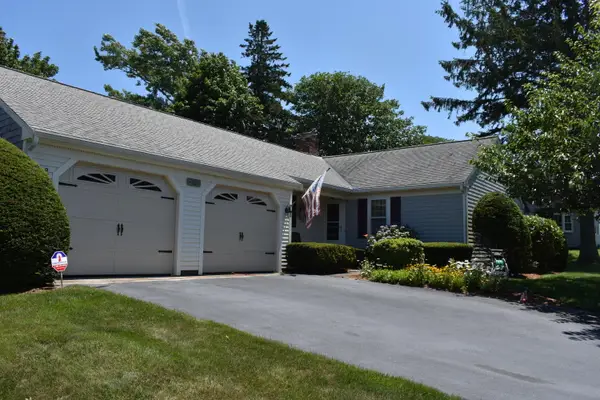 $995,000Active3 beds 2 baths1,348 sq. ft.
34 Fisk Street, West Dennis, MA 02670
MLS# 22603370Listed by: CRANBERRY REAL ESTATE 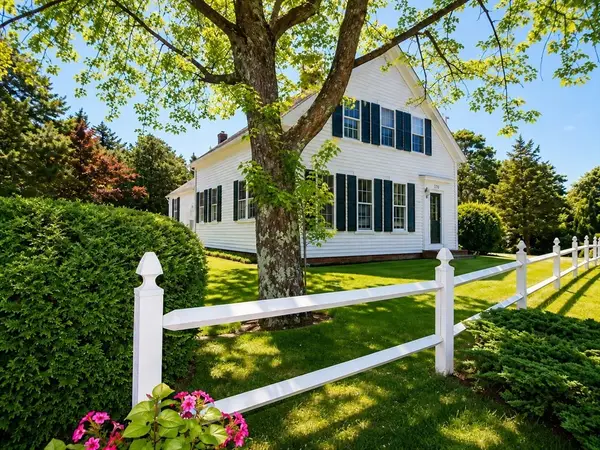 $1,569,000Active5 beds 5 baths2,617 sq. ft.
370 Main Street, Dennis, MA 02660
MLS# 73541329Listed by: Berkshire Hathaway HomeServices Robert Paul Properties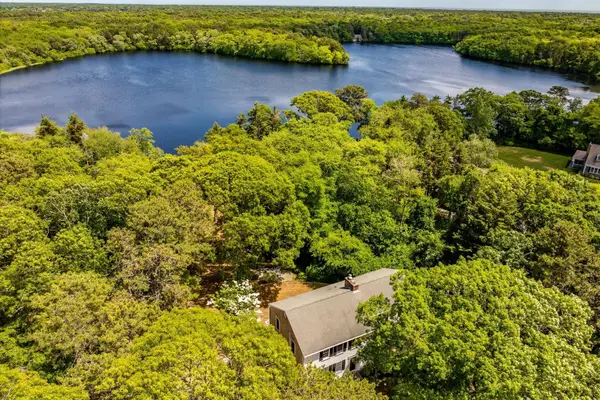 $1,349,000Active3 beds 3 baths3,079 sq. ft.
8 Winstons Path, South Dennis, MA 02660
MLS# 22603047Listed by: OCEANSIDE REALTY GROUP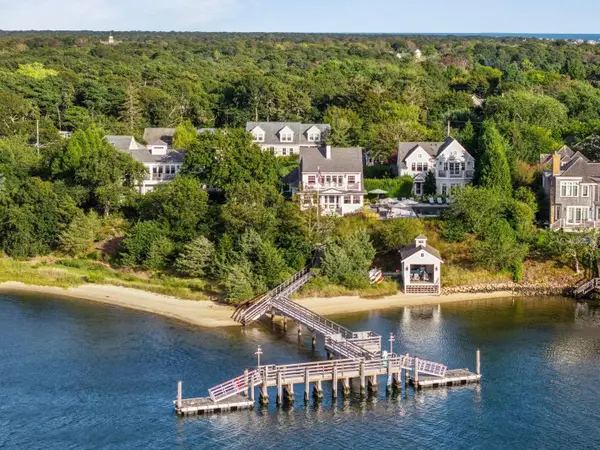 $16,500,000Active6 beds 10 baths8,872 sq. ft.
57 Uncle Barneys Road, West Dennis, MA 02670
MLS# 22603049Listed by: GIBSON SOTHEBY'S INTERNATIONAL REALTY- Open Sat, 11am to 1pm
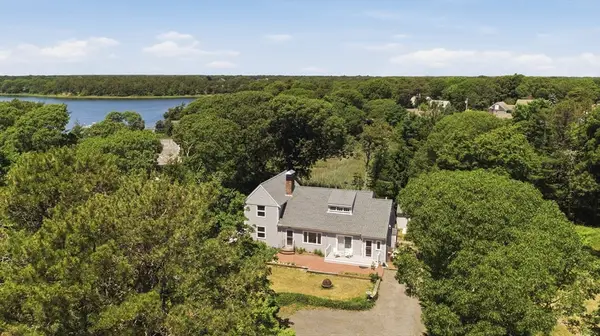 $1,145,000Active4 beds 4 baths2,725 sq. ft.
75 Old Main St, Dennis, MA 02670
MLS# 73532739Listed by: Lamacchia Realty, Inc.  $775,000Pending3 beds 2 baths1,588 sq. ft.
12 Lockwood Drive, South Dennis, MA 02660
MLS# 22602985Listed by: WILLIAM RAVEIS REAL ESTATE & HOME SERVICES


Protect your home and budget from life's surprises with an Assurant Home Warranty, backed by a partner that supports you through every step of homeownership. Explore Plans.
©2026 Century 21 Real Estate LLC. All rights reserved. CENTURY 21®, the CENTURY 21 Logo and C21® are service marks owned by Century 21 Real Estate LLC. Century 21 Real Estate LLC fully supports the principles of the Fair Housing Act and the Equal Opportunity Act. Each office is independently owned and operated. Listing information is deemed reliable but not guaranteed accurate.