
428 Main Street #1-5, West Dennis, MA 02670
Local realty services provided by:CENTURY 21 Custom Home Realty
428 Main Street #1-5,West Dennis, MA 02670
$275,000
- 2 Beds
- 1 Baths
- 907 sq. ft.
- Condominium
- Pending
Listed by: michelle haley
Office: bhhs commonwealth real estate
MLS#:22602476
Source:CAPECOD
Price summary
- Price:$275,000
- Price per sq. ft.:$303.2
- Monthly HOA dues:$654
About this home
Welcome home to this bright and beautifully remodeled 2 bed-1 bath year- round condo located in desirable west Dennis!
This move-in-ready home features a brand new kitchen and bathroom, new flooring, and fresh paint throughout. Enjoy the ease of first- floor living, along with a, generously sized, private storage area in the buildings basement.
The HOA fee includes heat, electricity, water, trash and snow removal, common area maintenance and professional landscaping.
All windows are scheduled to be replaced this summer and have been paid for in advance by the seller.
Additional features include one designated parking place and visitor parking.
Conveniently located close to beaches, shopping, dining and everything Cape Cod has to offer! Agent is related to the seller but not an owner.
Contact an agent
Home facts
- Year built:1974
- Listing ID #:22602476
- Added:3 day(s) ago
- Updated:May 29, 2026 at 09:44 PM
Rooms and interior
- Bedrooms:2
- Total bathrooms:1
- Rooms Total:4
- Basement Description:Interior Access
- Living area:907 sq. ft.
Heating and cooling
- Cooling:Wall Unit(s)
Structure and exterior
- Year built:1974
- Building area:907 sq. ft.
Finances and disclosures
- Price:$275,000
- Price per sq. ft.:$303.2
- Tax amount:$1,017
Parking
- Parking description:Assigned
 Disclaimer: All data relating to real estate for sale on this page comes from the Broker Reciprocity (BR) of the Cape Cod & Islands Multiple Listing Service, Inc. Detailed information about real estate listings held by brokerage firms other than Coldwell Banker Realty include the name of the listing broker. Neither the listing company nor CENTURY 21 Custom Home Realty shall be responsible for any typographical errors, misinformation, misprints and shall be held totally harmless. The Broker providing this data believes it to be correct, but advises interested parties to confirm any item before relying on it in a purchase decision. Copyright 2026 Cape Cod & Islands Multiple Listing Service, Inc. All rights reserved. CAPECOD Member Broker: Deborah Flanagan
New listings near 428 Main Street #1-5
- New
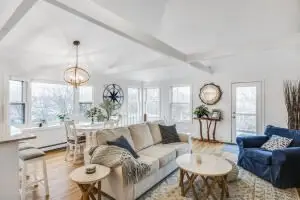 $729,000Active4 beds 4 baths2,396 sq. ft.
111 School Street #9, Dennis, MA 02670
MLS# 73526777Listed by: Gibson Sotheby's International Realty - New
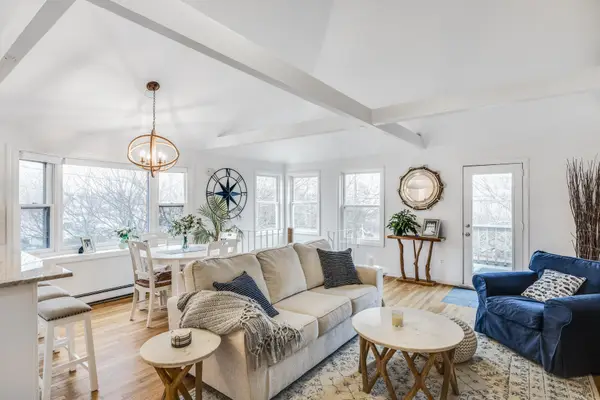 $729,000Active4 beds 5 baths2,396 sq. ft.
111 School Street #APT 9, West Dennis, MA 02670
MLS# 22602548Listed by: GIBSON SOTHEBY'S INTERNATIONAL REALTY - New
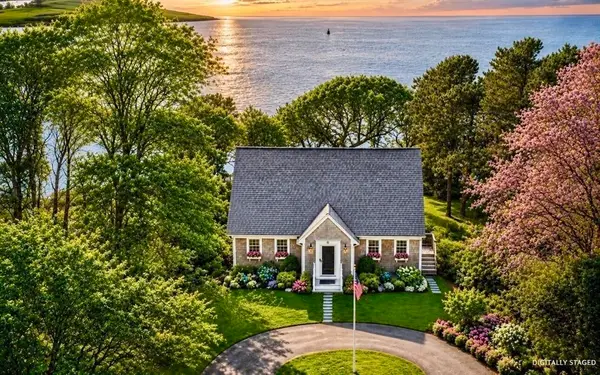 $1,995,000Active3 beds 3 baths2,406 sq. ft.
31 Albion Way, Dennis, MA 02660
MLS# 73522754Listed by: Gibson Sotheby's International Realty - New
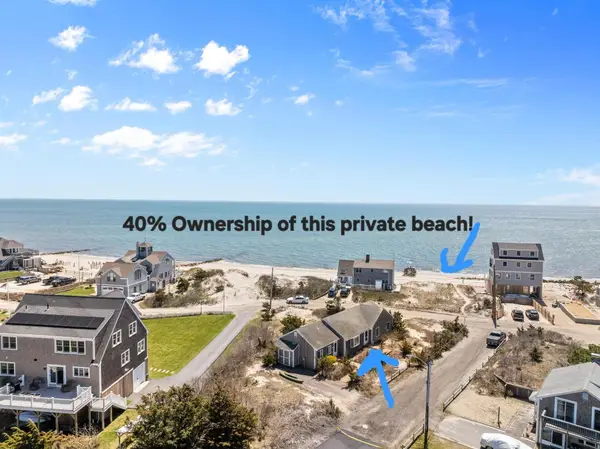 $1,499,000Active4 beds 3 baths1,646 sq. ft.
8 Babcock Lane, West Dennis, MA 02670
MLS# 22602122Listed by: REALTY CONSULTANTS OF CAPE COD - Open Sat, 10am to 12pmNew
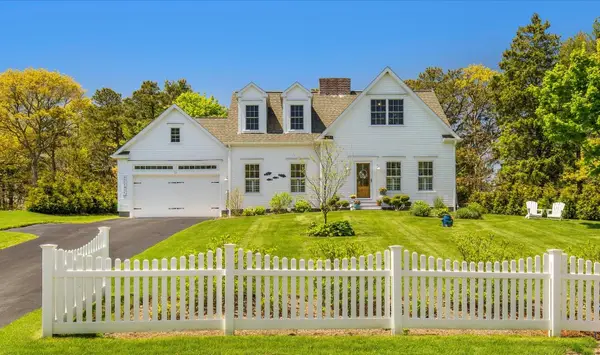 $1,575,500Active3 beds 4 baths2,310 sq. ft.
13 Academy Hill Lane, South Dennis, MA 02660
MLS# 22602318Listed by: GRIFFIN REALTY GROUP - Open Fri, 3 to 4:30pm
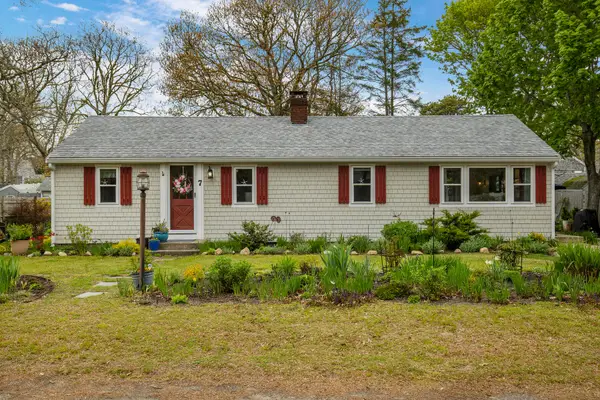 $649,000Active3 beds 1 baths1,060 sq. ft.
7 Oak Leaf Lane, West Dennis, MA 02670
MLS# 22602263Listed by: REALTY CONSULTANTS OF CAPE COD  $720,000Active3 beds 2 baths1,344 sq. ft.
8 Folger Lane, West Dennis, MA 02670
MLS# 22602244Listed by: KINLIN GROVER COMPASS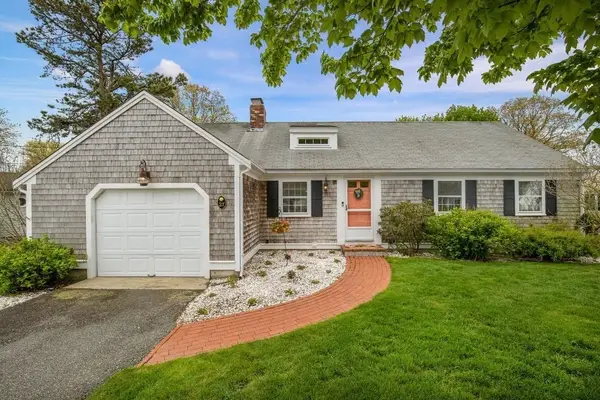 $1,449,999Active3 beds 2 baths1,407 sq. ft.
27 Porter Ln, Dennis, MA 02670
MLS# 73518940Listed by: Realty Consultants of Cape Cod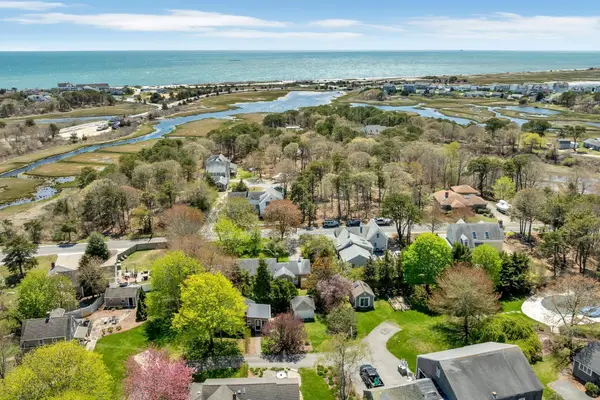 $685,000Pending2 beds 2 baths1,200 sq. ft.
34 S Main Street, West Dennis, MA 02670
MLS# 22602155Listed by: KELLER WILLIAMS REALTY


Protect your home and budget from life's surprises with an Assurant Home Warranty, backed by a partner that supports you through every step of homeownership. Explore Plans.
©2026 Century 21 Real Estate LLC. All rights reserved. CENTURY 21®, the CENTURY 21 Logo and C21® are service marks owned by Century 21 Real Estate LLC. Century 21 Real Estate LLC fully supports the principles of the Fair Housing Act and the Equal Opportunity Act. Each office is independently owned and operated. Listing information is deemed reliable but not guaranteed accurate.