
821 W Falmouth Highway, West Falmouth, MA 02540
Local realty services provided by:CENTURY 21 North East
821 W Falmouth Highway,West Falmouth, MA 02540
$1,199,000
- 3 Beds
- 3 Baths
- 2,863 sq. ft.
- Single family
- Active
Upcoming open houses
- Sat, Oct 1711:00 am - 01:00 pm
Listed by: priscilla c geraghty
Office: rand atlantic inc.
MLS#:22604780
Source:CAPECOD
Price summary
- Price:$1,199,000
- Price per sq. ft.:$418.79
About this home
Set on over two private acres at the end of a classic stone-walled, landscaped driveway, this contemporary home offers exceptional privacy while remaining less than a mile from the village center, bike path, and West Falmouth Harbor, and just a short distance from Chappaquoit Beach. Designed to maximize natural light and views of the surrounding woods, the property features architectural walls of south-facing windows, a living room with soaring cathedral ceilings, hardwood floors and an impressive 20-foot stone fireplace. There is plenty of living space for extended family and friends with the 3 bedrooms and 3 full bathrooms, flexible extra rooms suitable for home office, studio, or entertainment space and the spectacular room over the attached two-car garage, complete with a gas fireplace, hardwood floors and built-in bookcases. Take a break from work and meander through the grounds, entertain on the decks or enjoy the gardens. This unique property perfectly combines modern living with the peaceful environment and the history of West Falmouth Village....
Contact an agent
Home facts
- Year built:1984
- Listing ID #:22604780
- Added:26 day(s) ago
- Updated:October 17, 2026 at 03:22 PM
Rooms and interior
- Bedrooms:3
- Total bathrooms:3
- Rooms Total:10
- Basement Description:Finished, Full, Garage Access, Interior Access, Walk-Out Access
- Living area:2,863 sq. ft.
Heating and cooling
- Heating:Forced Air
Structure and exterior
- Year built:1984
- Building area:2,863 sq. ft.
- Lot area:2.2 Acres
- Lot Features:Cleared, Gentle Sloping, Interior Lot, Level, Sloped, Steep Slope, Wooded
- Construction Materials:Clapboard
Finances and disclosures
- Price:$1,199,000
- Price per sq. ft.:$418.79
- Tax amount:$6,437
Features and amenities
- Amenities:Interior Balcony, Linen Closet, Mud Room, Pantry, Recessed Lighting
Parking
- Parking description:Direct Access, Driveway, Garage Door Opener, Off Street, Paved
- Garage spaces:2
 Disclaimer: All data relating to real estate for sale on this page comes from the Broker Reciprocity (BR) of the Cape Cod & Islands Multiple Listing Service, Inc. Detailed information about real estate listings held by brokerage firms other than Coldwell Banker Realty include the name of the listing broker. Neither the listing company nor CENTURY 21 North East shall be responsible for any typographical errors, misinformation, misprints and shall be held totally harmless. The Broker providing this data believes it to be correct, but advises interested parties to confirm any item before relying on it in a purchase decision. Copyright 2026 Cape Cod & Islands Multiple Listing Service, Inc. All rights reserved. CAPECOD Member Broker: Jim D’Amico
New listings near 821 W Falmouth Highway
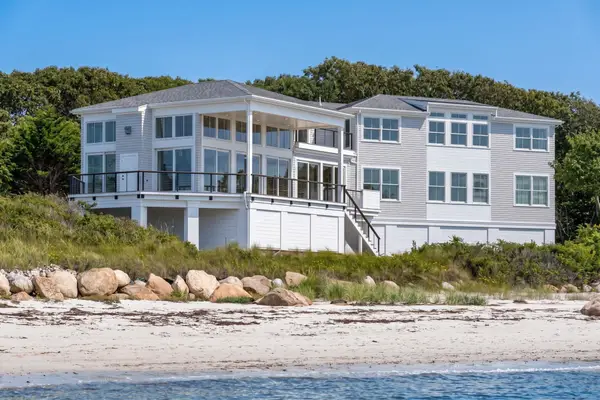 $10,300,000Active4 beds 5 baths4,283 sq. ft.
114 Quaker Rd, Falmouth, MA 02540
MLS# 73586679Listed by: Berkshire Hathaway HomeServices Robert Paul Properties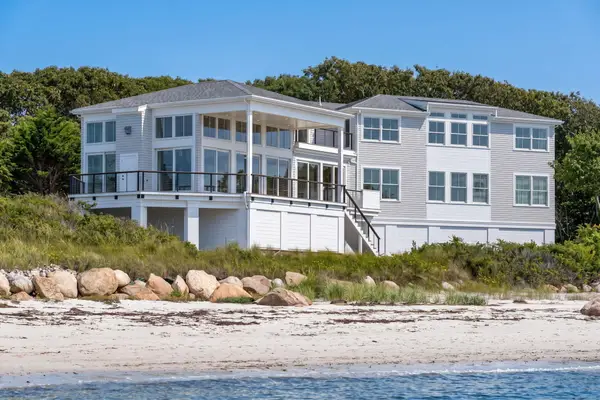 $10,300,000Active4 beds 5 baths4,283 sq. ft.
114 Quaker Road, West Falmouth, MA 02540
MLS# 22605061Listed by: BERKSHIRE HATHAWAY HOMESERVICES ROBERT PAUL PROPERTIES- Open Sun, 1am to 3pm
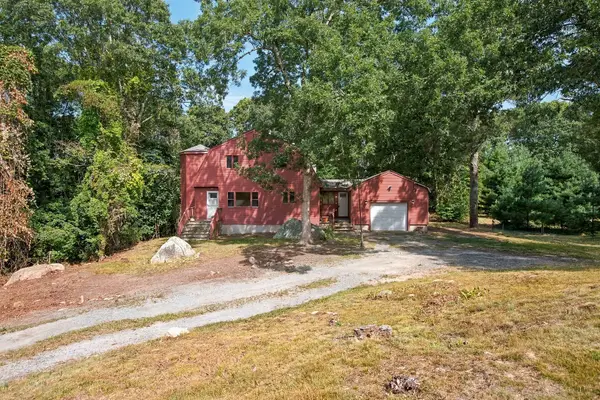 $895,000Active4 beds 2 baths2,179 sq. ft.
56 Westmoreland Drive, West Falmouth, MA 02540
MLS# 22604965Listed by: BERKSHIRE HATHAWAY HOMESERVICES ROBERT PAUL PROPERTIES - Open Sat, 11am to 1pm
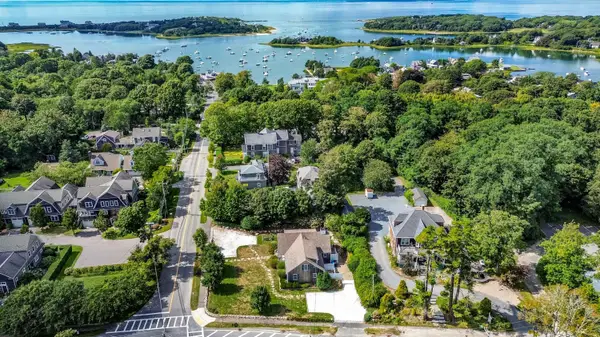 $869,000Active3 beds 2 baths1,645 sq. ft.
3 Old Dock Road #East, Falmouth, MA 02540
MLS# 22604909Listed by: BERKSHIRE HATHAWAY HOMESERVICES ROBERT PAUL PROPERTIES 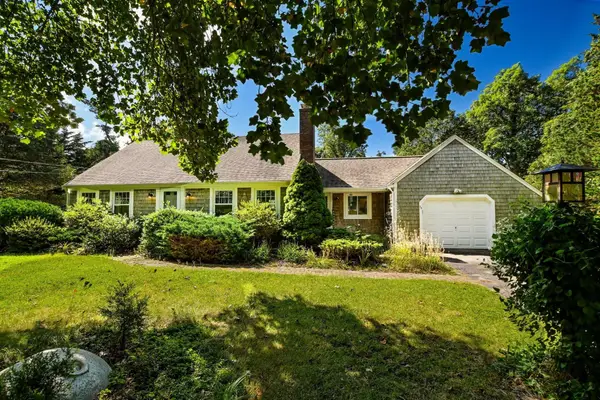 $965,000Active4 beds 2 baths1,743 sq. ft.
34 Bob White Ln, Falmouth, MA 02540
MLS# 73582922Listed by: Berkshire Hathaway HomeServices Robert Paul Properties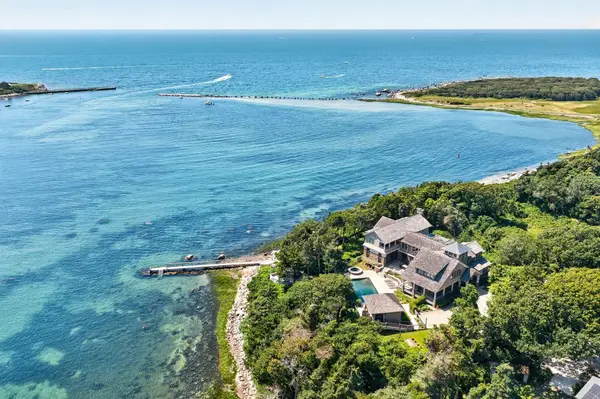 $11,500,000Pending5 beds 8 baths7,027 sq. ft.
26 Greycourt Lane, West Falmouth, MA 02540
MLS# 22604871Listed by: BERKSHIRE HATHAWAY HOMESERVICES ROBERT PAUL PROPERTIES- Open Sat, 11am to 1pm
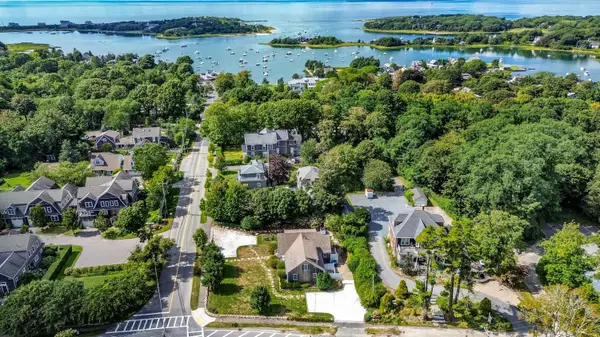 $849,000Active3 beds 2 baths1,483 sq. ft.
3 Old Dock Road #West, West Falmouth, MA 02540
MLS# 22604826Listed by: BERKSHIRE HATHAWAY HOMESERVICES ROBERT PAUL PROPERTIES 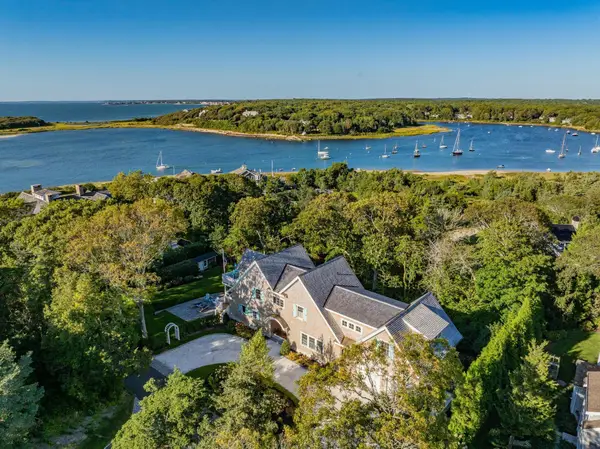 $4,250,000Active4 beds 3 baths4,124 sq. ft.
133 Associates Road, West Falmouth, MA 02540
MLS# 22604684Listed by: BERKSHIRE HATHAWAY HOMESERVICES ROBERT PAUL PROPERTIES $1,925,000Pending4 beds 3 baths1,745 sq. ft.
16 Jetty Lane, Falmouth, MA 02540
MLS# 22604624Listed by: ERMINE LOVELL REAL ESTATE, LLC


Protect your home and budget from life's surprises with an Assurant Home Warranty, backed by a partner that supports you through every step of homeownership. Explore Plans.
©2026 Century 21 Real Estate LLC. All rights reserved. CENTURY 21®, the CENTURY 21 Logo and C21® are service marks owned by Century 21 Real Estate LLC. Century 21 Real Estate LLC fully supports the principles of the Fair Housing Act and the Equal Opportunity Act. Each office is independently owned and operated. Listing information is deemed reliable but not guaranteed accurate.