
48 Riverside Drive, West Harwich, MA 02671
Local realty services provided by:CENTURY 21 North East
48 Riverside Drive,West Harwich, MA 02671
$1,475,000
- 5 Beds
- 4 Baths
- 2,574 sq. ft.
- Single family
- Active
Listed by: susan e sullivan
Office: realty consultants of cape cod
MLS#:22604679
Source:CAPECOD
Price summary
- Price:$1,475,000
- Price per sq. ft.:$573.04
About this home
A truly exceptional West Harwich property, ideally situated just a short stroll from the sandy shores of Belmont Road Beach and the scenic beauty of the Herring River. Dating to the late 1800s, this beautifully preserved sea captain's home is rich with history, character and quintessential Cape Cod charm. Thoughtfully expanded and updated over the years, it offers the comforts of modern living while honoring its distinctive architectural heritage. The main residence features a beautifully updated kitchen, three full baths and three fireplaces, along with an parlor, formal dining room, comfortable ensuite den/bedroom and light-filled sunroom—each space offering its own warmth and character. A separate barn provides remarkable versatility and additional living space, complete with an open living and dining area, kitchen, full bath, loft bedroom and fully finished lower level—ideal for hosting, creating a private retreat or accommodating a variety of lifestyle needs. Beautiful stained-glass windows add color and artistry throughout both the main home and barn. Outdoors, the private, irrigated backyard offers 2 sheds annd a peaceful setting for summer entertaining and relaxing....
Contact an agent
Home facts
- Year built:1840
- Listing ID #:22604679
- Added:1 day(s) ago
- Updated:September 16, 2026 at 05:41 PM
Rooms and interior
- Bedrooms:5
- Total bathrooms:4
- Rooms Total:9
- Basement Description:Bulkhead Access, Interior Access, Partial
- Living area:2,574 sq. ft.
Heating and cooling
- Cooling:Central Air
- Heating:Forced Air
Structure and exterior
- Year built:1840
- Building area:2,574 sq. ft.
- Lot area:0.43 Acres
- Lot Features:Cleared, Corner Lot, Level
- Construction Materials:Clapboard
- Exterior Features:Outdoor Shower
Finances and disclosures
- Price:$1,475,000
- Price per sq. ft.:$573.04
- Tax amount:$7,542
 Disclaimer: All data relating to real estate for sale on this page comes from the Broker Reciprocity (BR) of the Cape Cod & Islands Multiple Listing Service, Inc. Detailed information about real estate listings held by brokerage firms other than Coldwell Banker Realty include the name of the listing broker. Neither the listing company nor CENTURY 21 North East shall be responsible for any typographical errors, misinformation, misprints and shall be held totally harmless. The Broker providing this data believes it to be correct, but advises interested parties to confirm any item before relying on it in a purchase decision. Copyright 2026 Cape Cod & Islands Multiple Listing Service, Inc. All rights reserved. CAPECOD Member Broker: Jim D’Amico
New listings near 48 Riverside Drive
- Coming SoonOpen Fri, 4:30 to 6pm
 $729,000Coming Soon3 beds 1 baths1,116 sq. ft.
129 Belmont Road, West Harwich, MA 02671
MLS# 22604638Listed by: KINLIN GROVER COMPASS 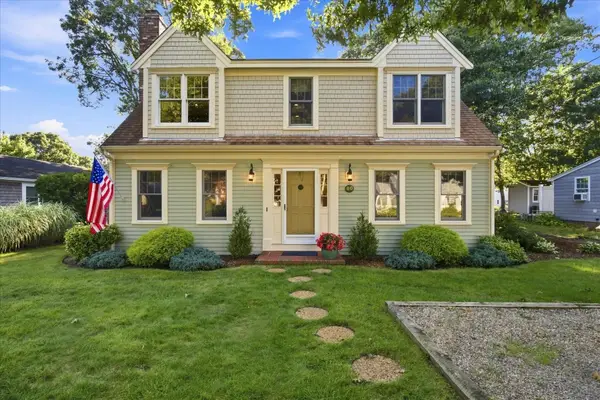 $1,250,000Pending3 beds 2 baths2,181 sq. ft.
80 Earle Road, West Harwich, MA 02671
MLS# 22604492Listed by: KELLER WILLIAMS REALTY- Open Sat, 10:30am to 12pm
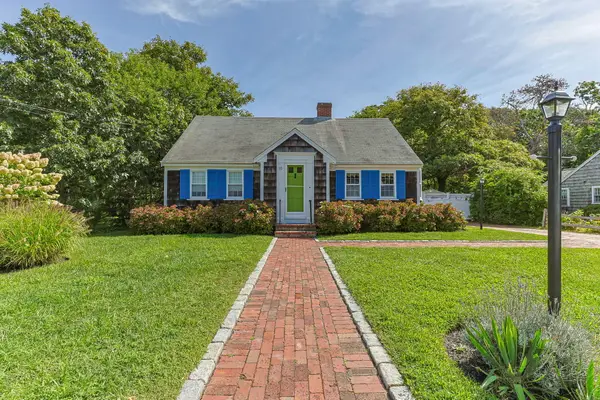 $1,250,000Active6 beds 4 baths2,819 sq. ft.
93 Grey Neck Road, West Harwich, MA 02671
MLS# 22604439Listed by: KINLIN GROVER COMPASS 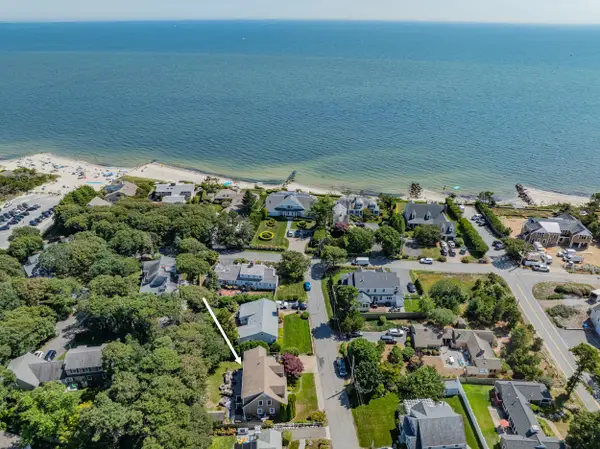 $2,495,000Active3 beds 4 baths3,950 sq. ft.
7 Shore Road Extension, West Harwich, MA 02671
MLS# 22604145Listed by: KINLIN GROVER COMPASS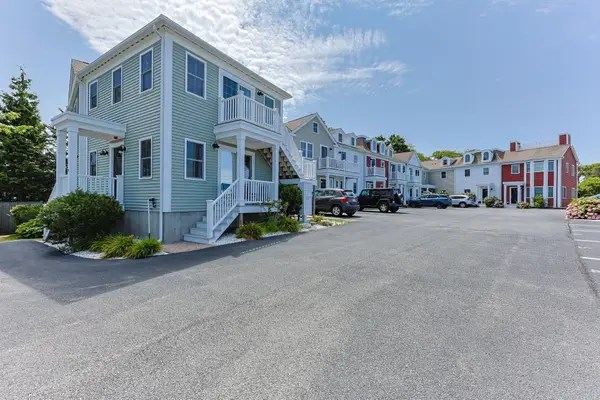 $579,000Pending2 beds 2 baths1,061 sq. ft.
161-9 Route 28 #9, Harwich, MA 02645
MLS# 22603758Listed by: LUXRECAPECOD, INC. $439,000Pending1 beds 2 baths1,209 sq. ft.
1 Belmont Road #APT 315, West Harwich, MA 02671
MLS# 22603656Listed by: BERKSHIRE HATHAWAY HOMESERVICES ROBERT PAUL PROPERTIES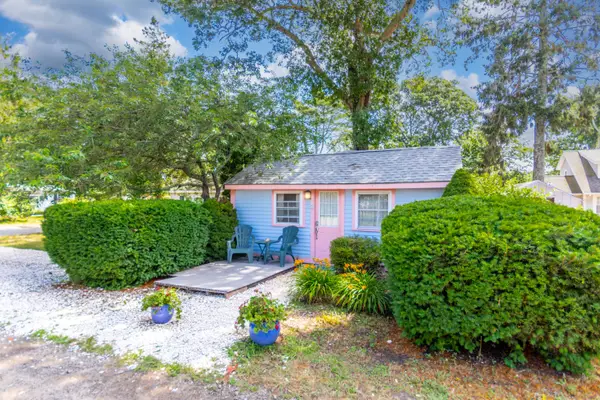 $290,000Pending1 beds 1 baths460 sq. ft.
9 Bells Neck Road #APT 5, West Harwich, MA 02671
MLS# 22603338Listed by: LPT REALTY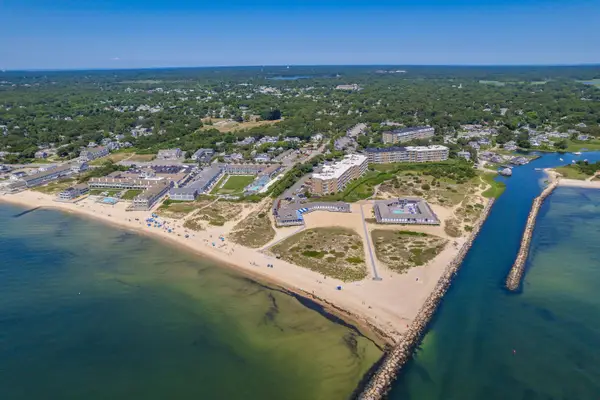 $849,000Active2 beds 2 baths1,570 sq. ft.
1 Belmont Road #632, West Harwich, MA 02671
MLS# 22603303Listed by: KINLIN GROVER COMPASS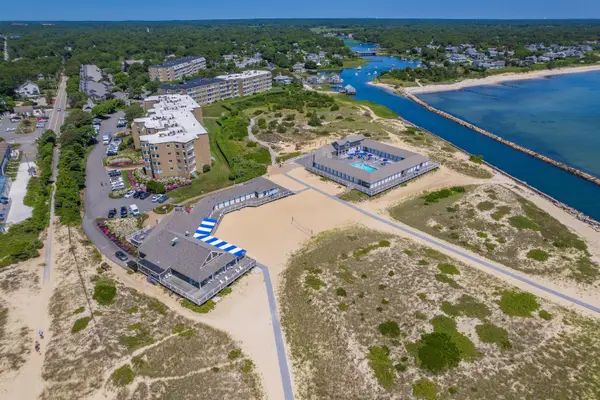 $849,000Active2 beds 2 baths1,570 sq. ft.
1 Belmont Road #522, West Harwich, MA 02671
MLS# 22603266Listed by: KINLIN GROVER COMPASS


Protect your home and budget from life's surprises with an Assurant Home Warranty, backed by a partner that supports you through every step of homeownership. Explore Plans.
©2026 Century 21 Real Estate LLC. All rights reserved. CENTURY 21®, the CENTURY 21 Logo and C21® are service marks owned by Century 21 Real Estate LLC. Century 21 Real Estate LLC fully supports the principles of the Fair Housing Act and the Equal Opportunity Act. Each office is independently owned and operated. Listing information is deemed reliable but not guaranteed accurate.